
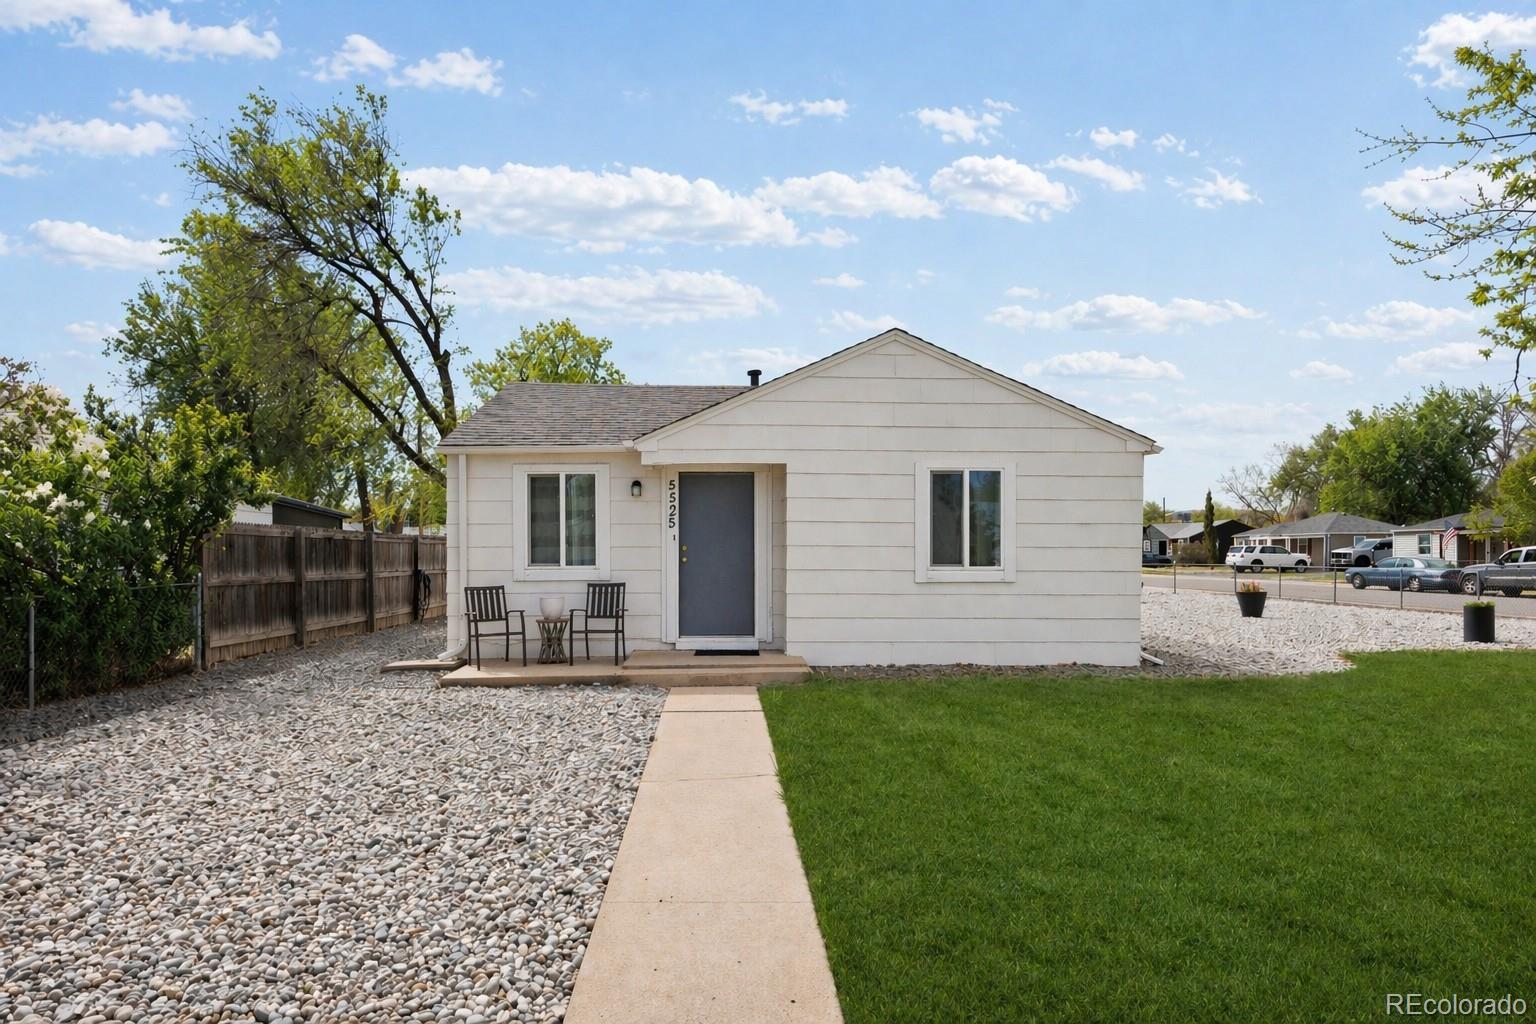
White single-story house with a gray door, gravel landscaping, and a small lawn.
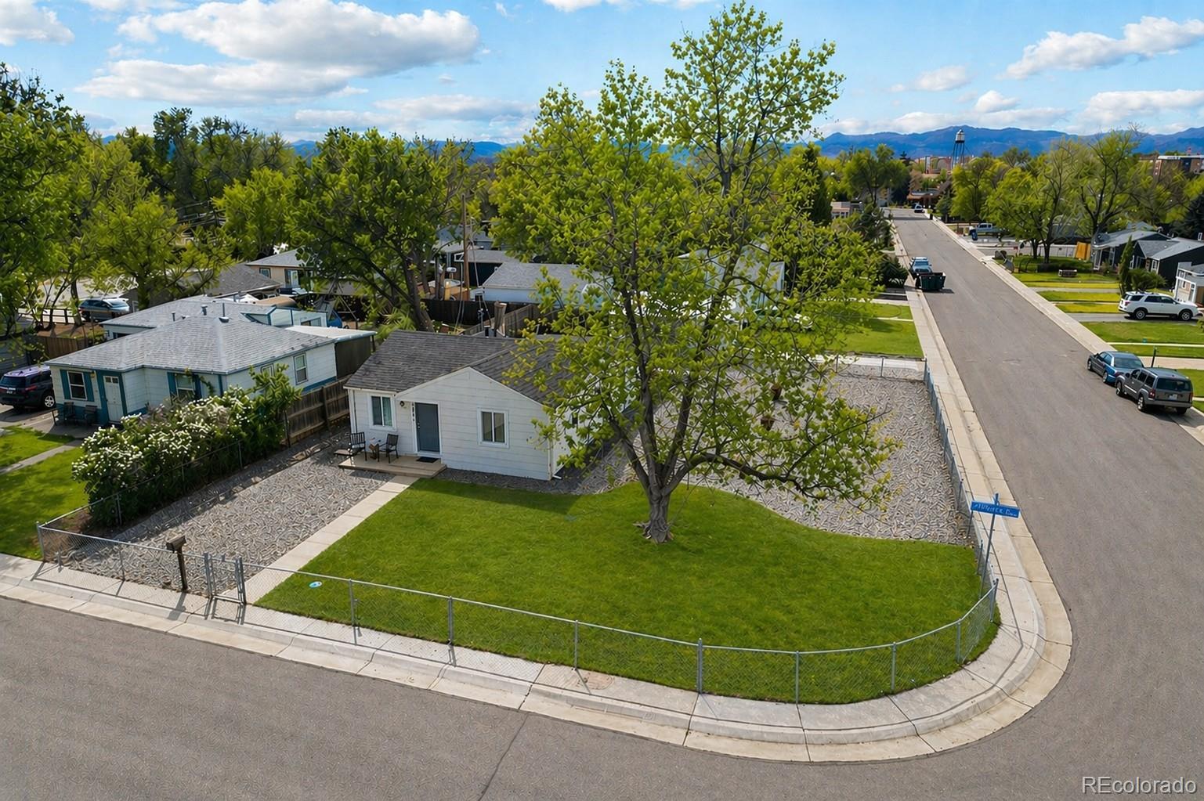
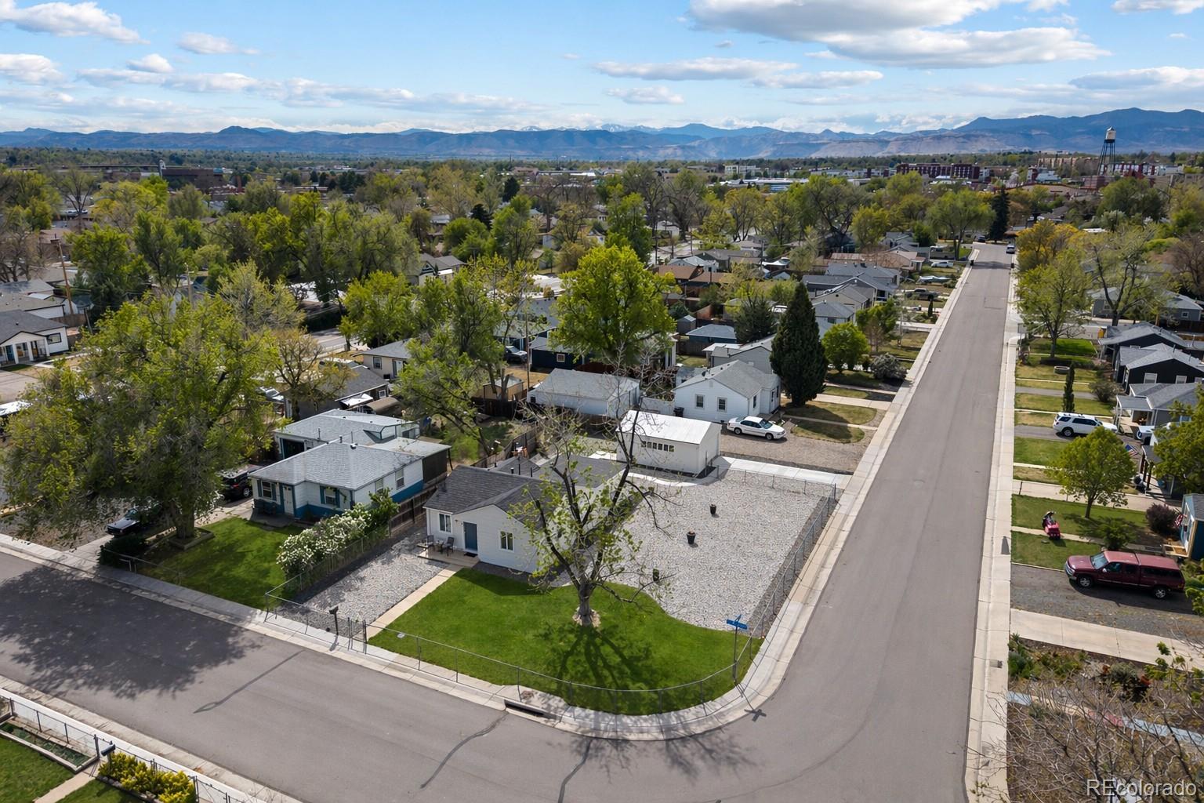
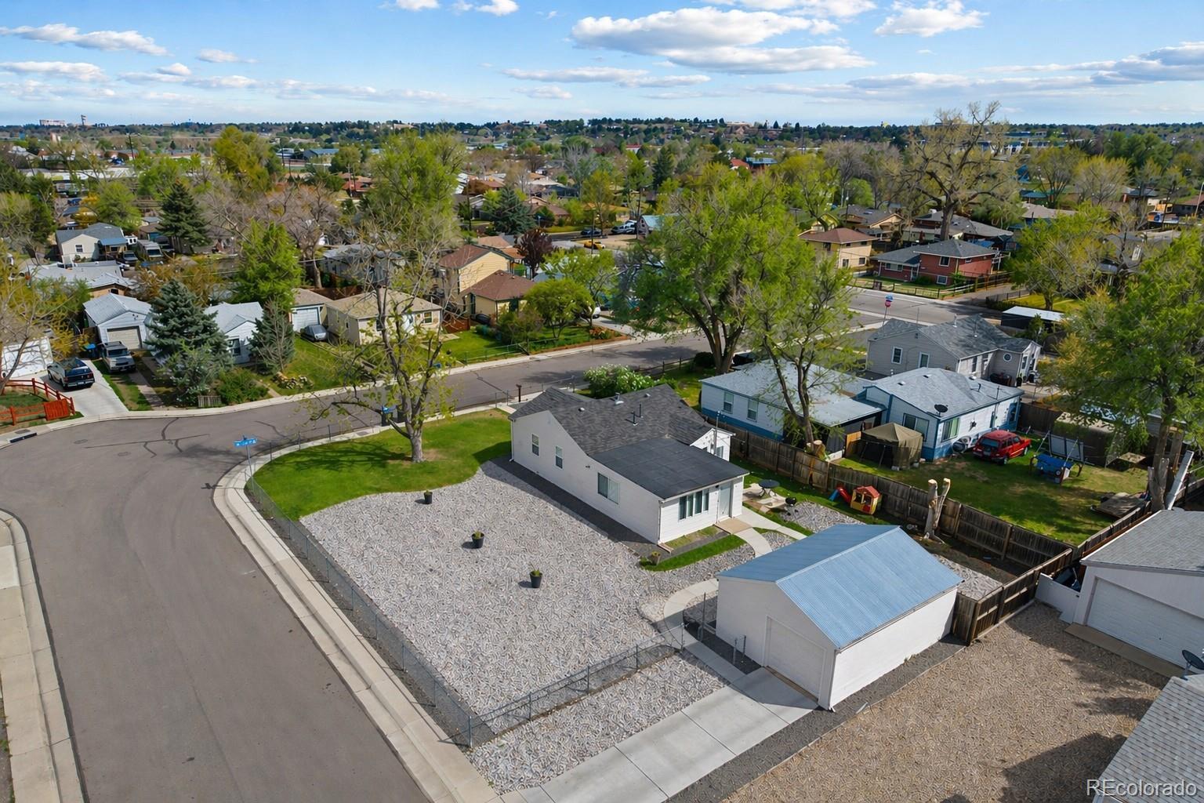
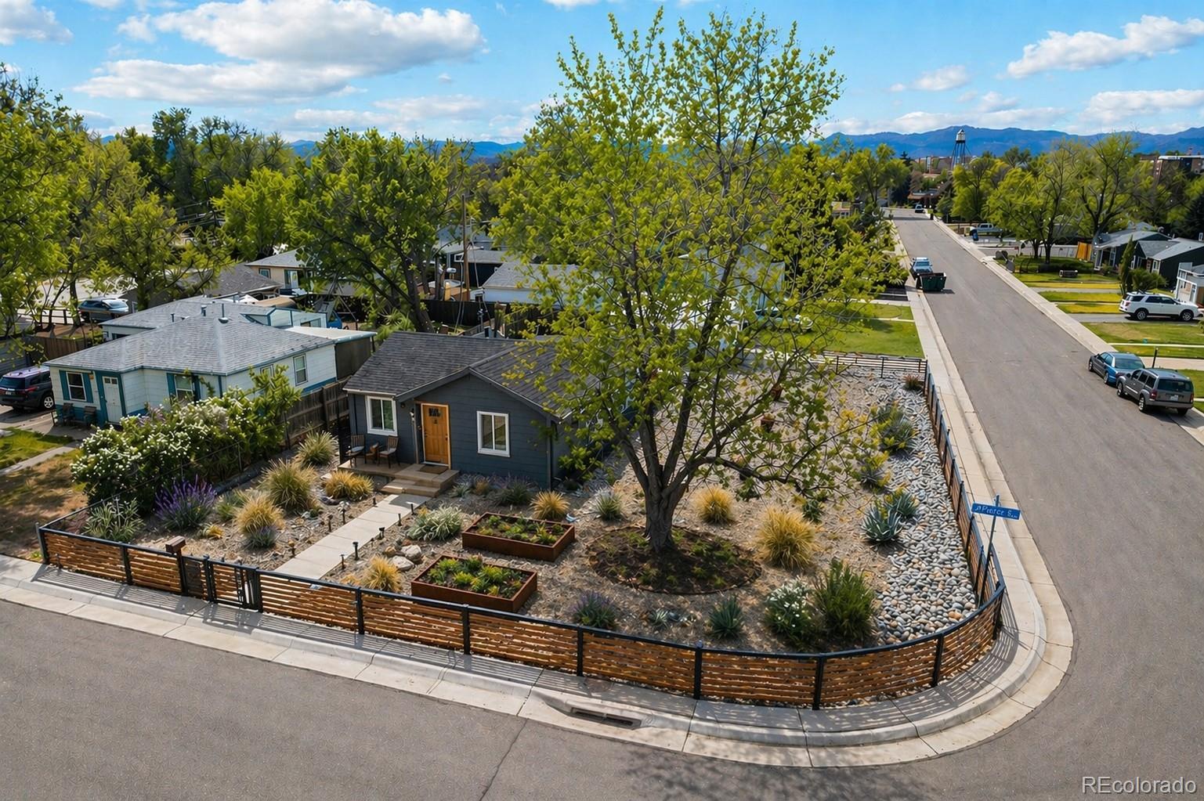
Aerial view of a fenced corner-lot home with a broad lawn and distant mountain views.
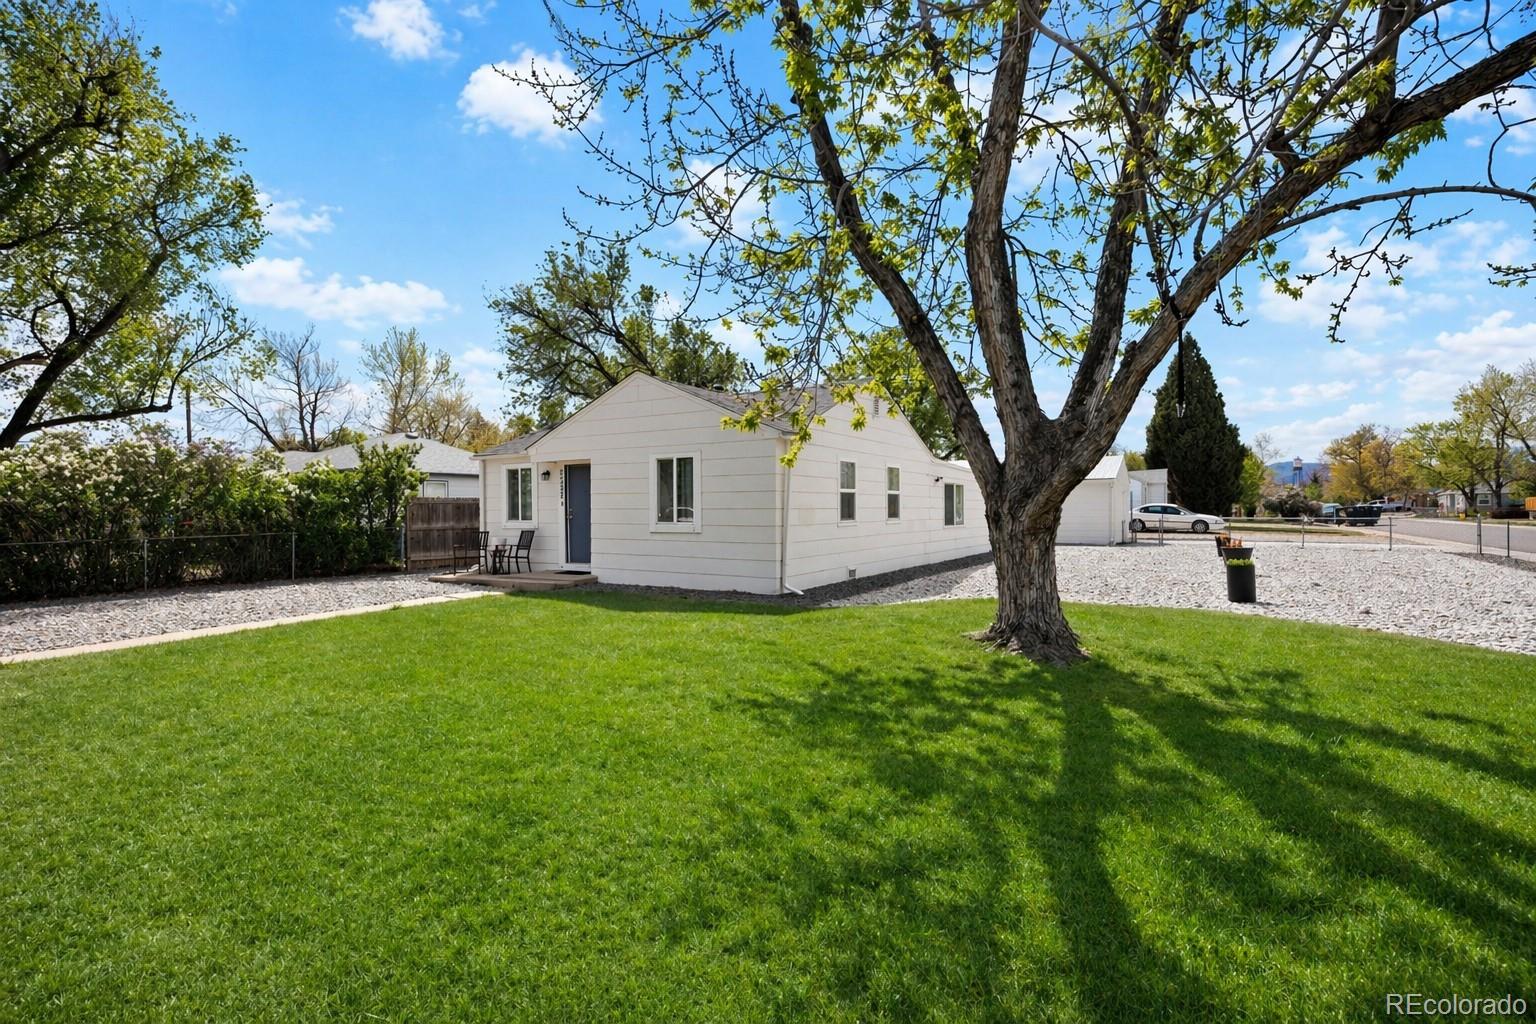
White single-story home beside a broad green lawn and mature shade tree.
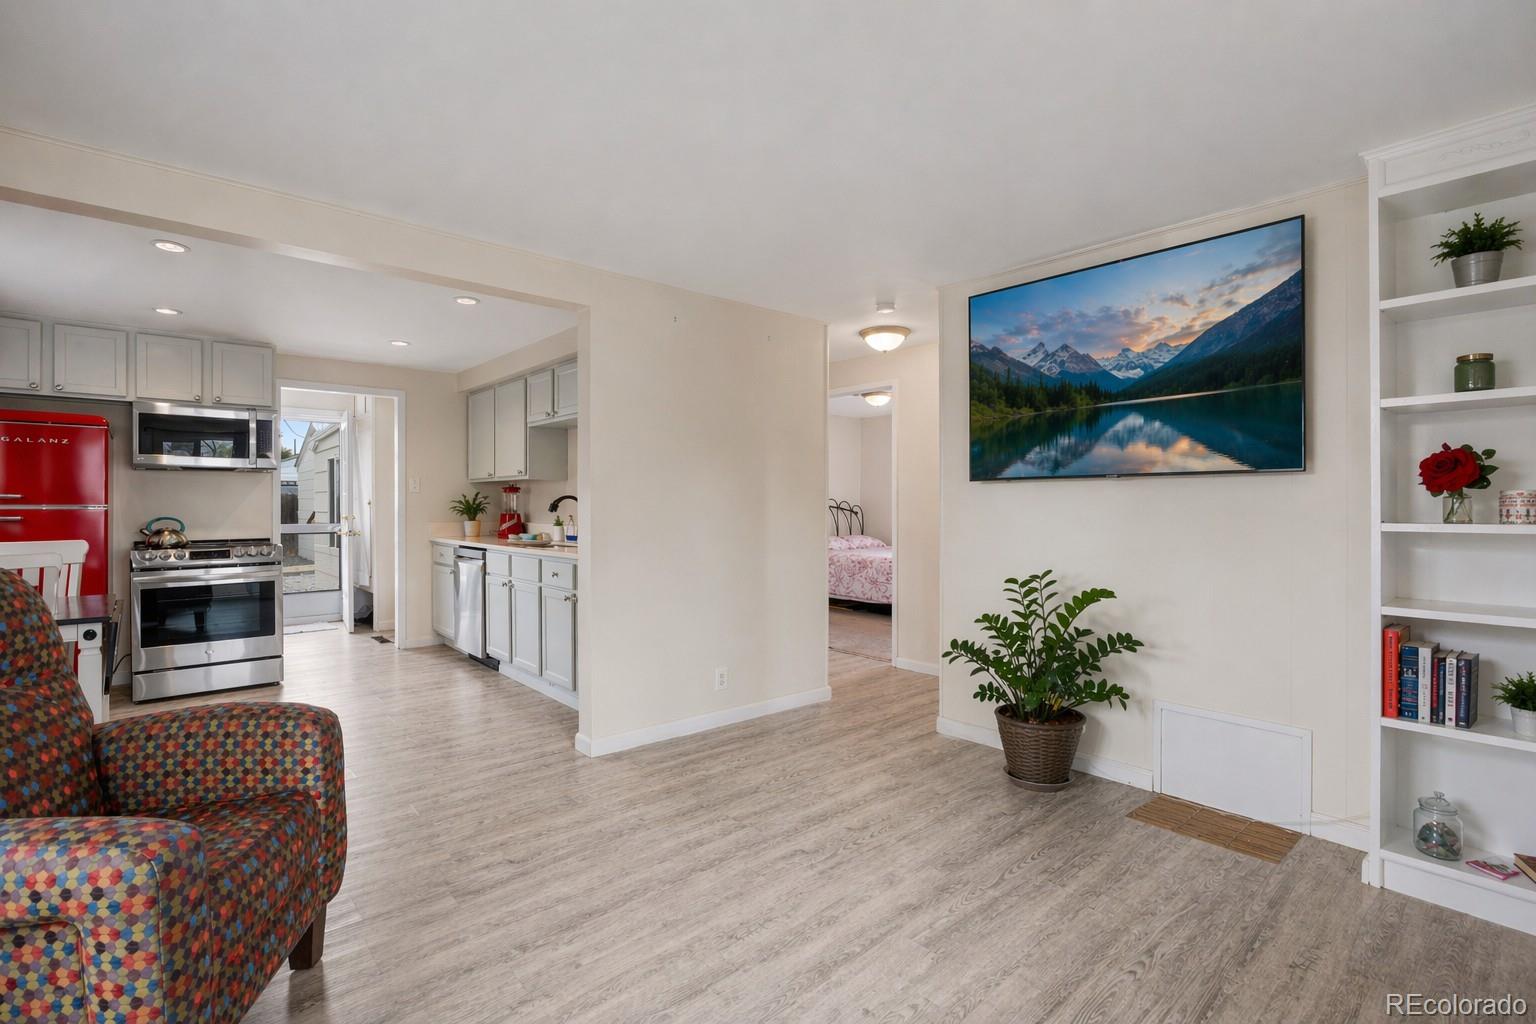
Open living room and kitchen with white cabinets, red refrigerator, patterned armchair, and light wood-look floors.
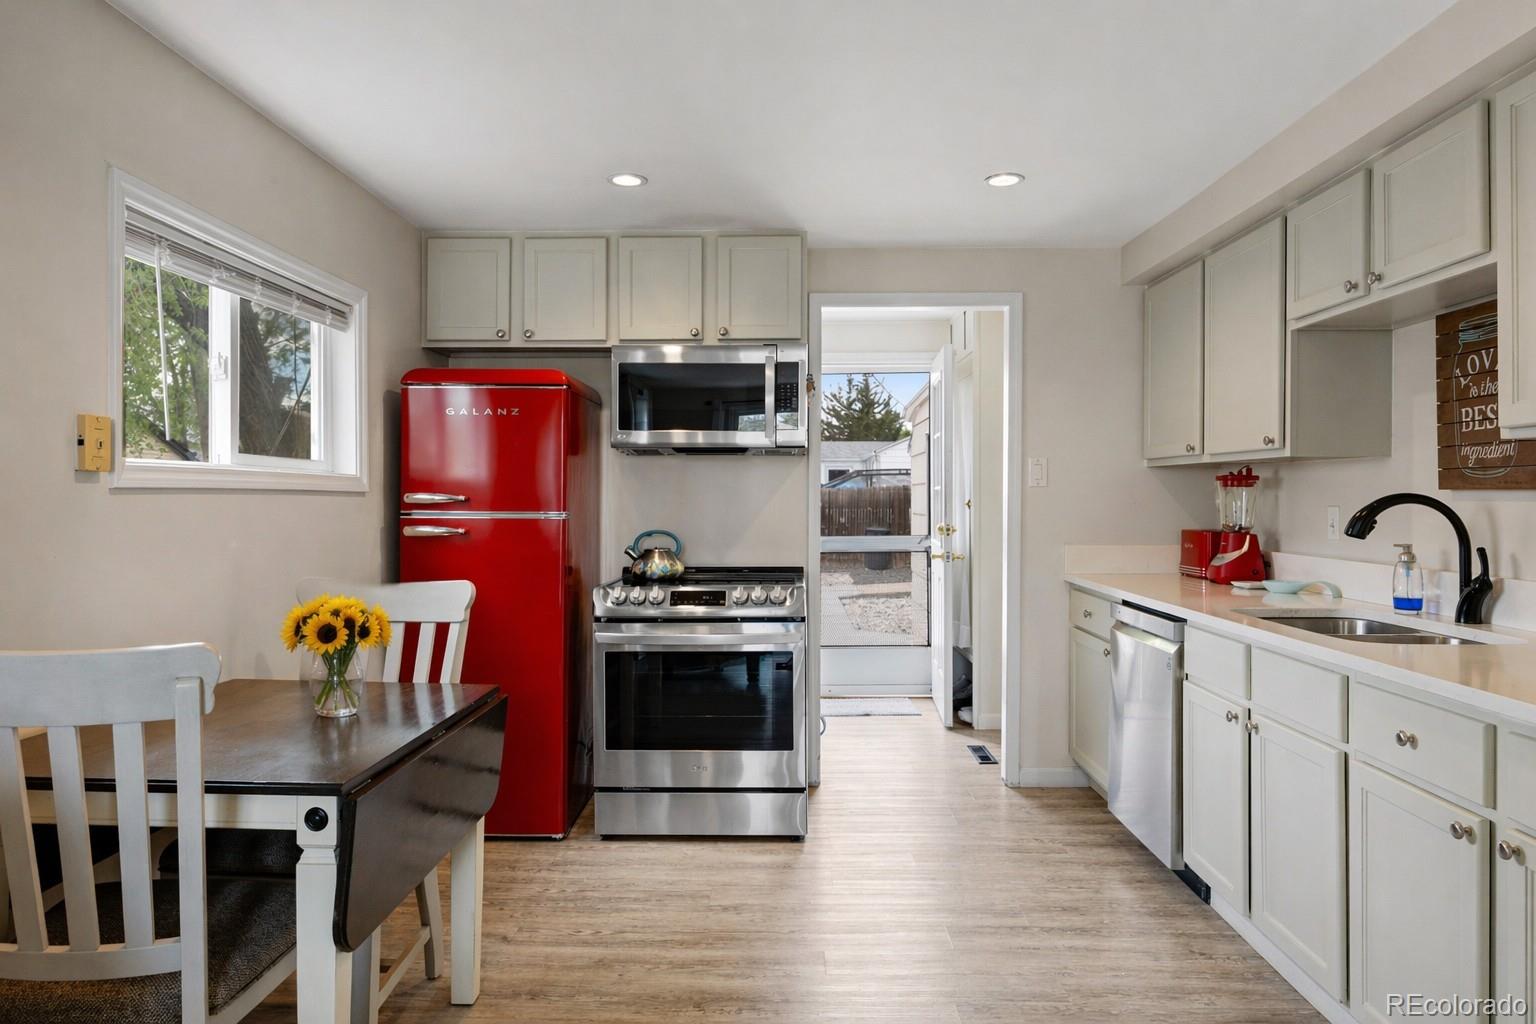
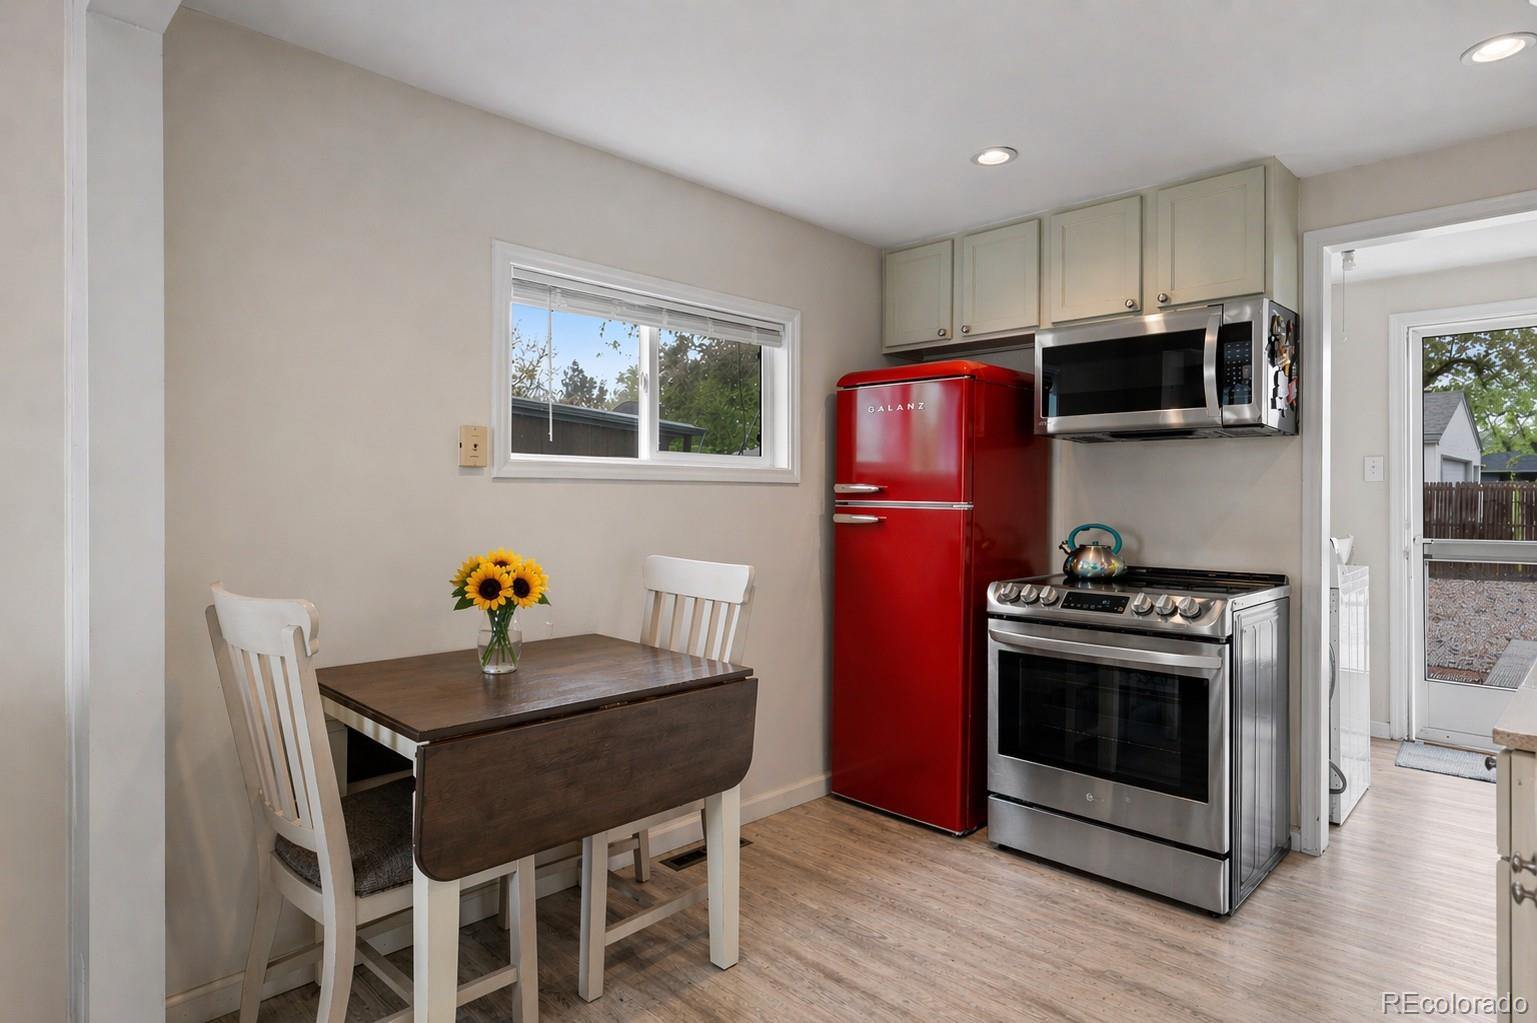
Kitchen with white cabinets, stainless steel appliances, and a bright red refrigerator beside a small dining table.
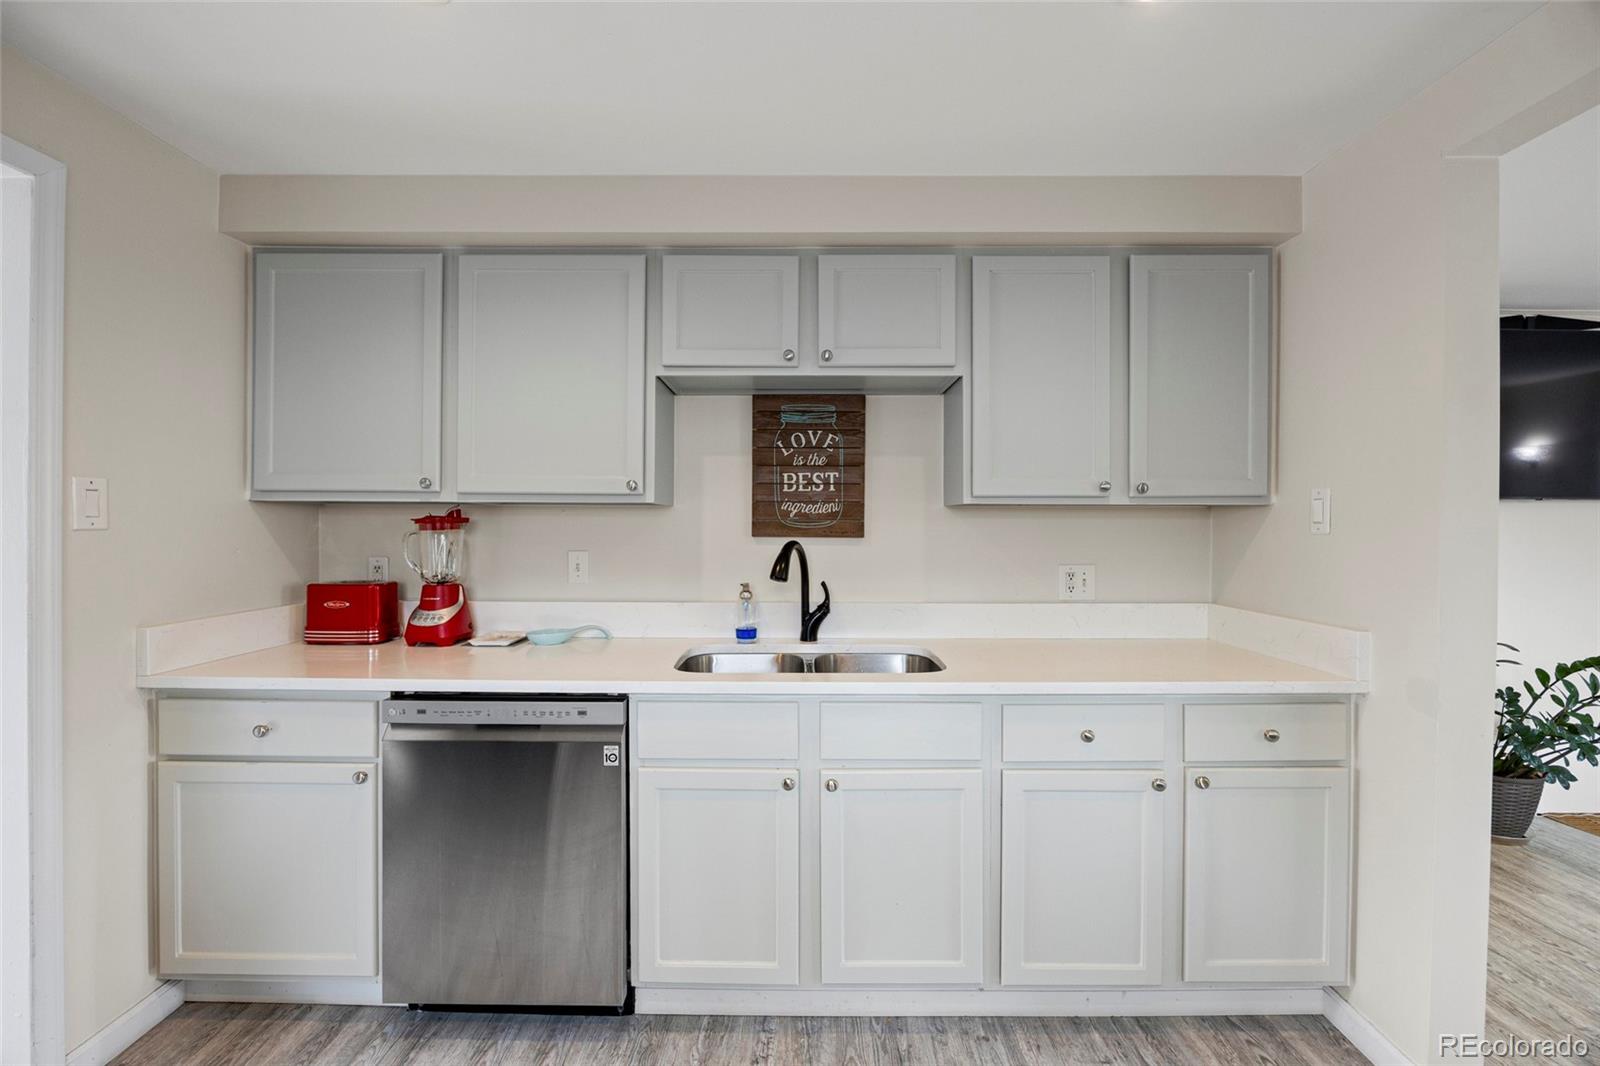
Kitchen with white cabinets, a stainless-steel dishwasher, and a double-basin sink beneath a black faucet.
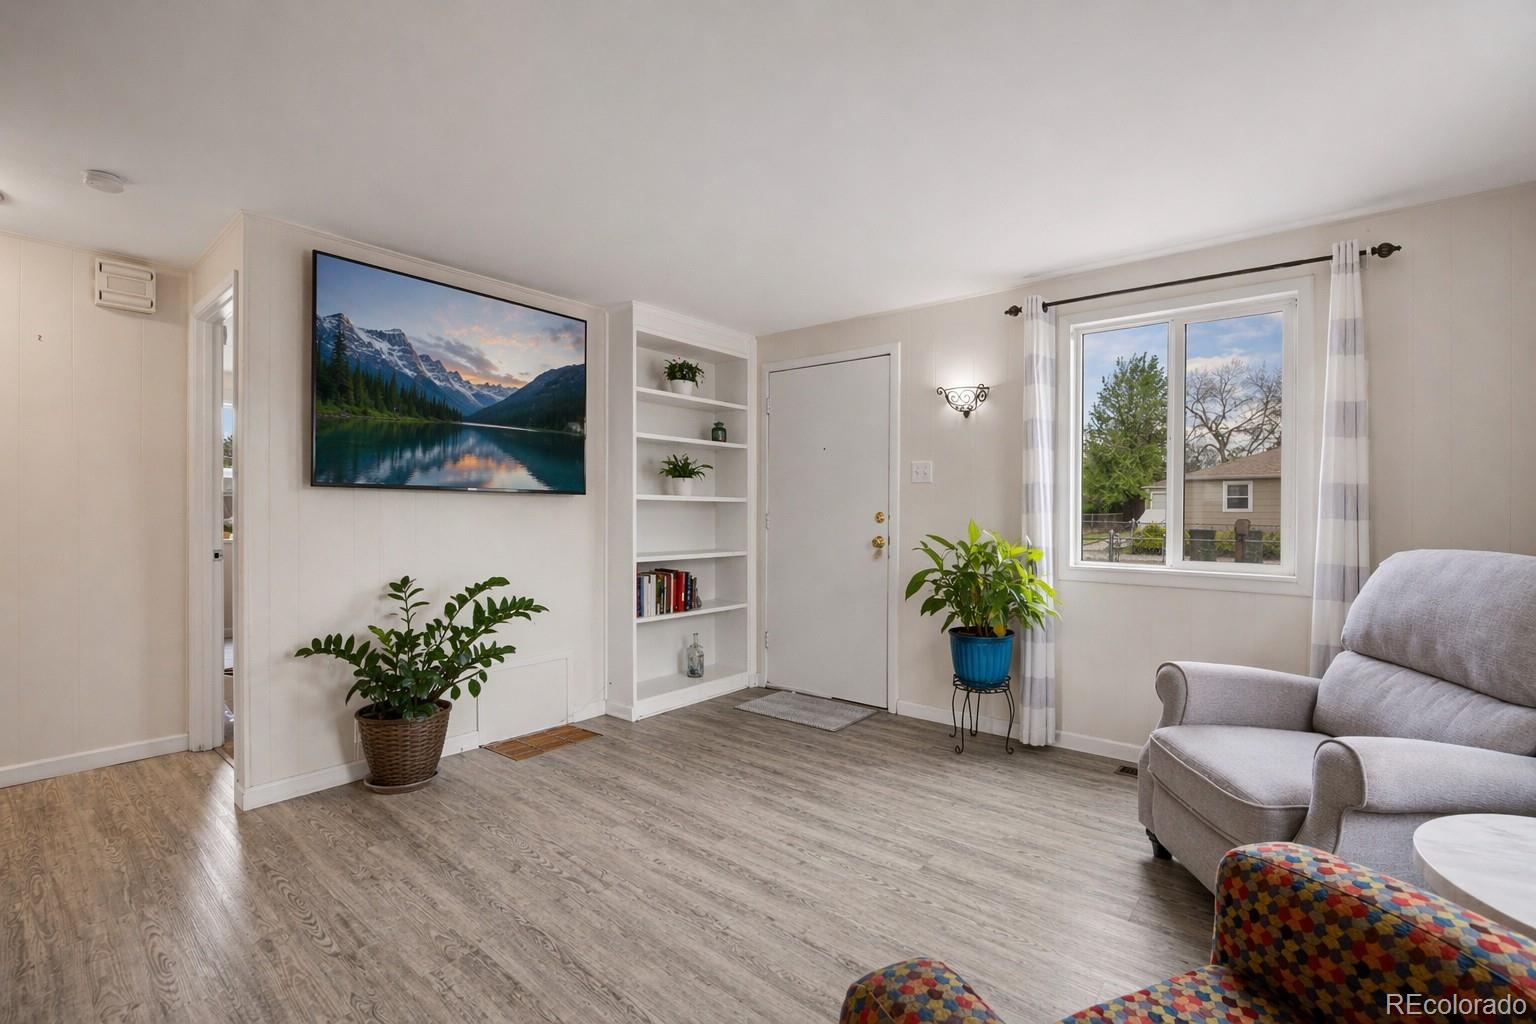
Bright living room with built-in shelves, large windows, and gray and colorful upholstered chairs.
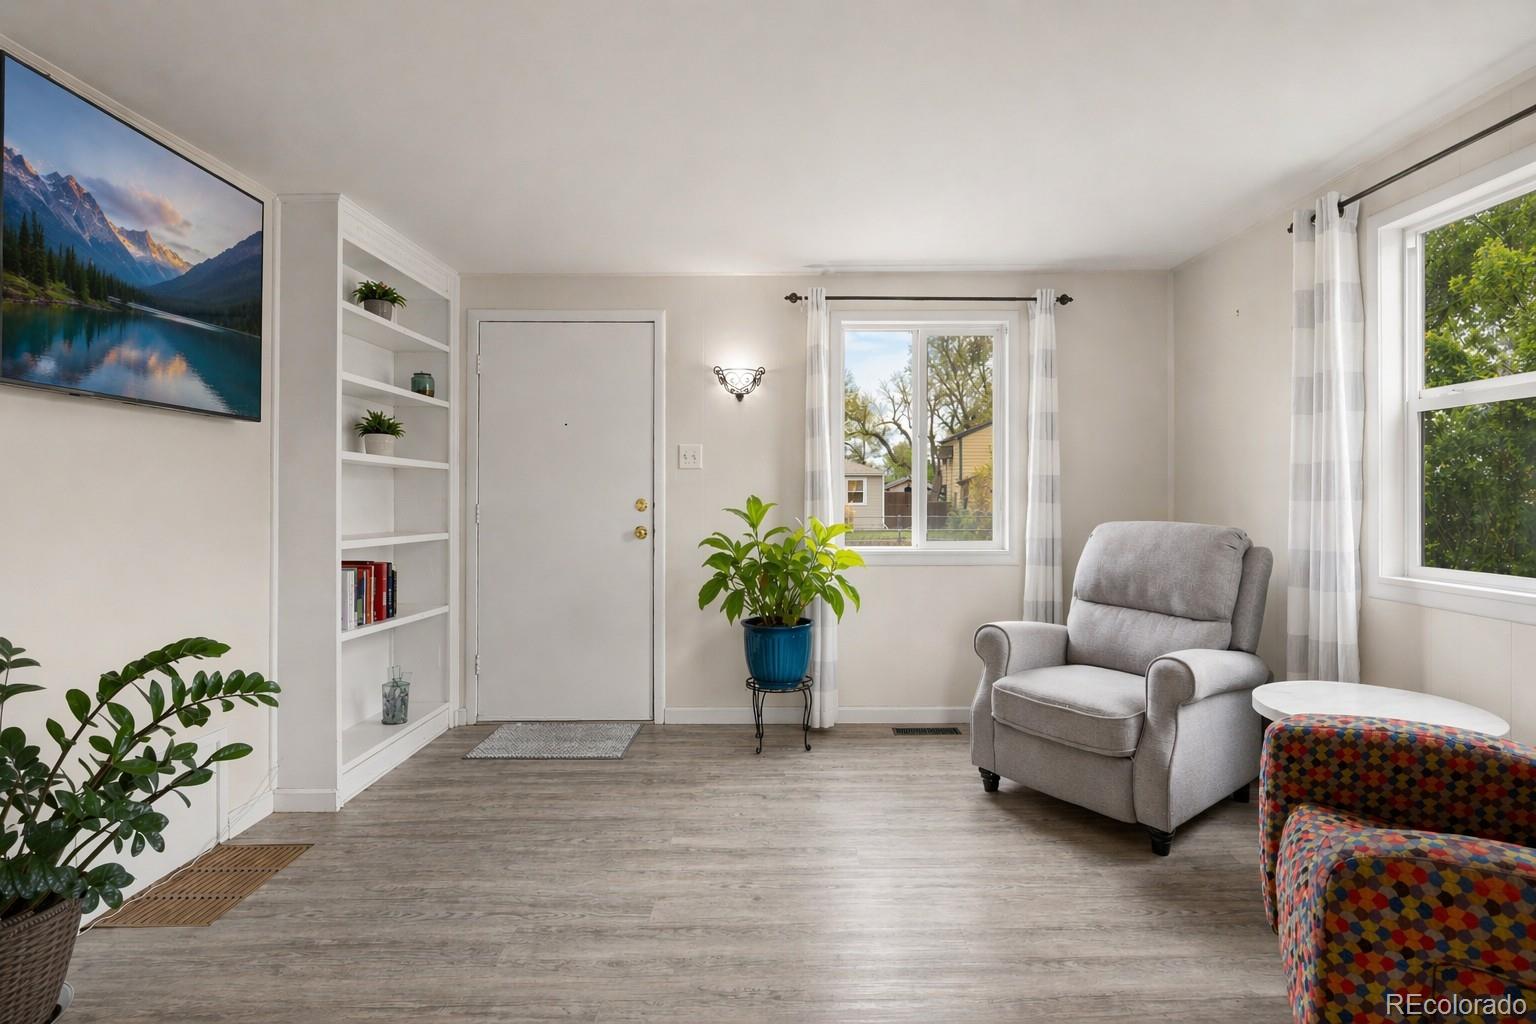
Living room with gray flooring, built-in shelves, potted plants, and a window beside the entry door.
Kitchen with a red refrigerator, stainless steel appliances, and a small dining table.
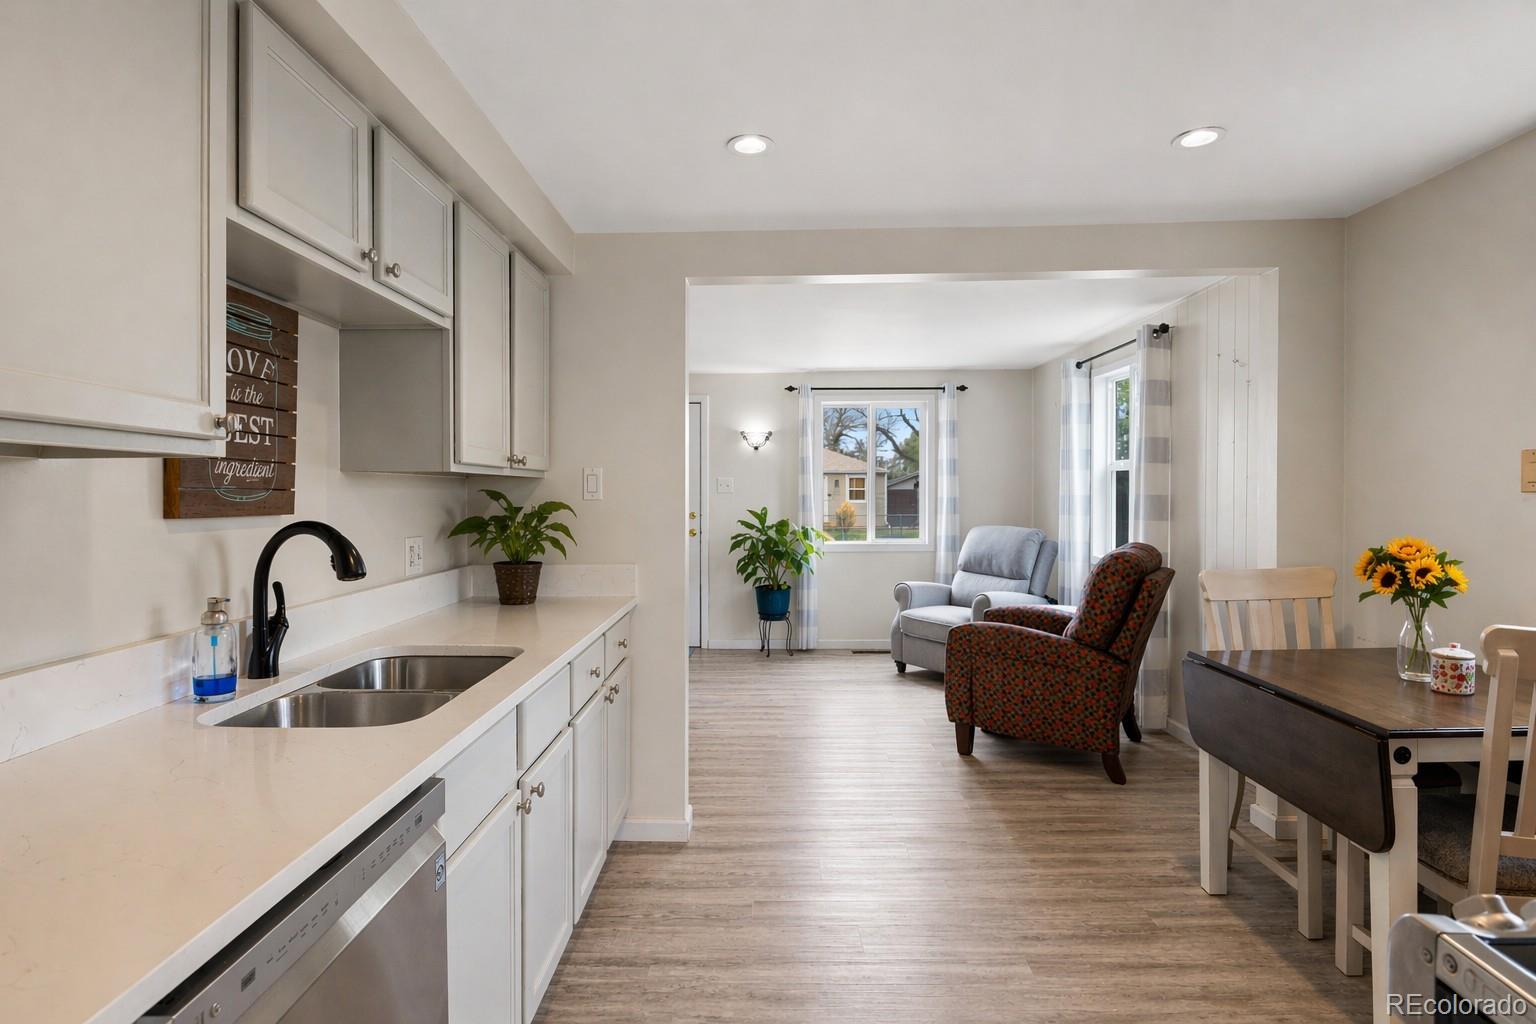
Open kitchen with white cabinets and sink, dining table with sunflowers, and a sitting area beyond.
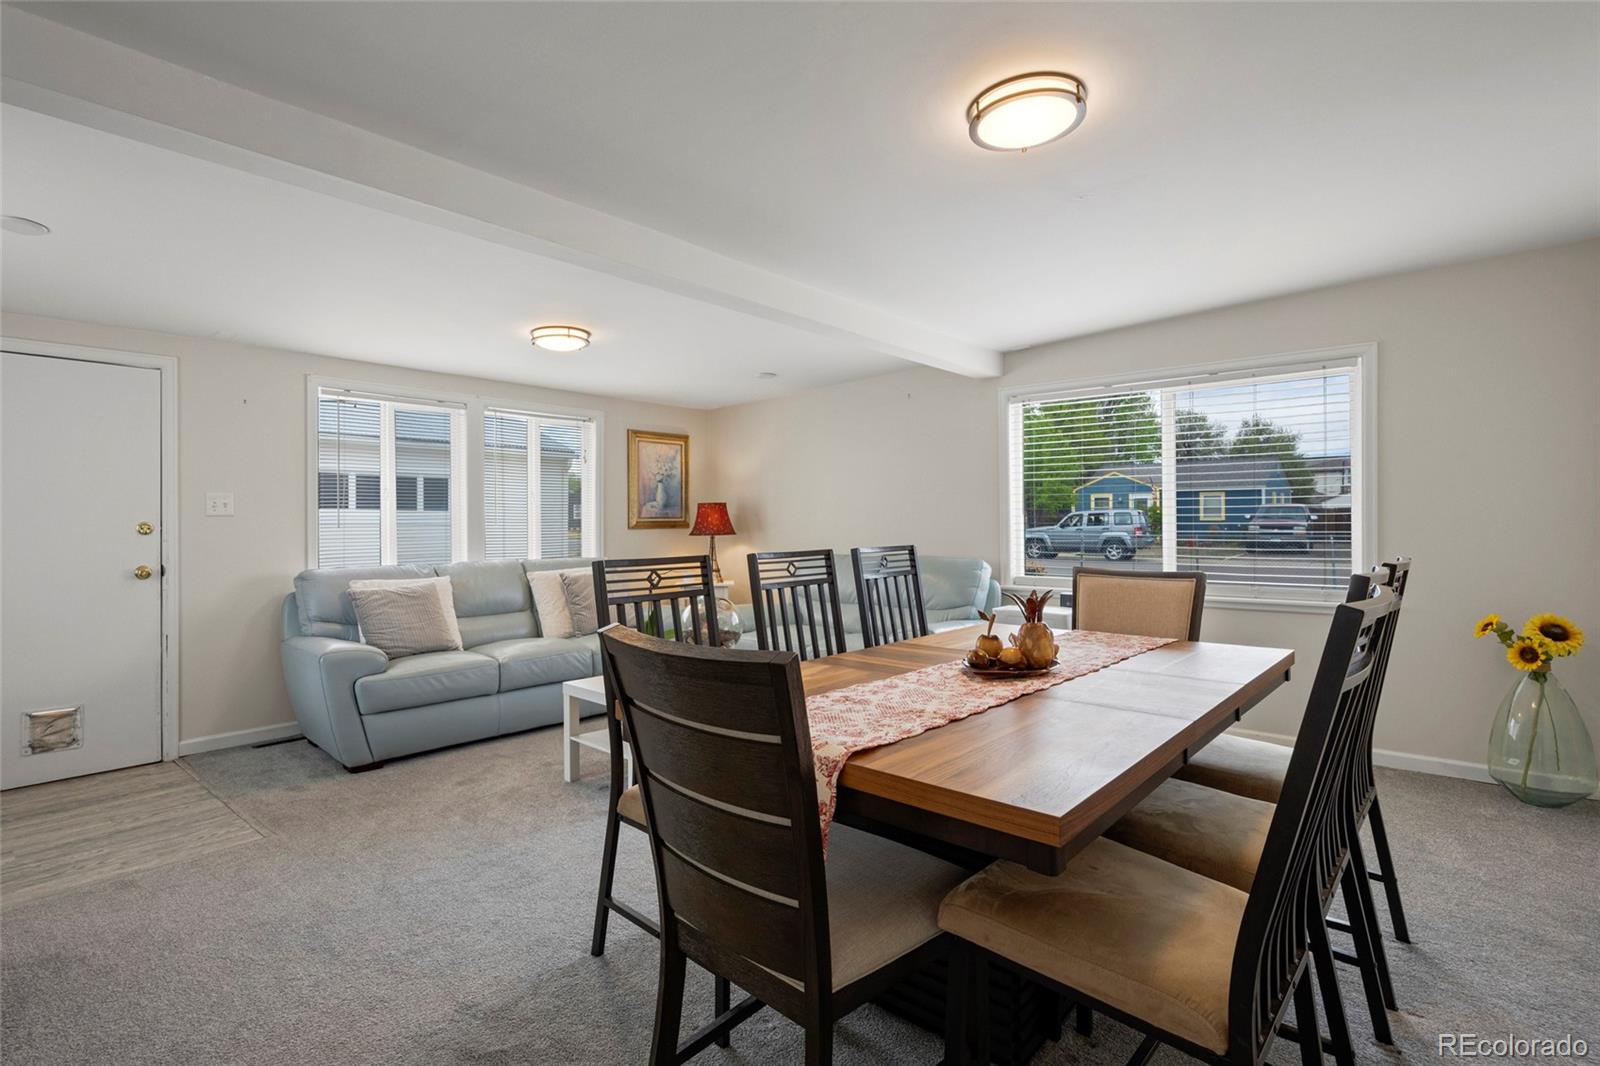
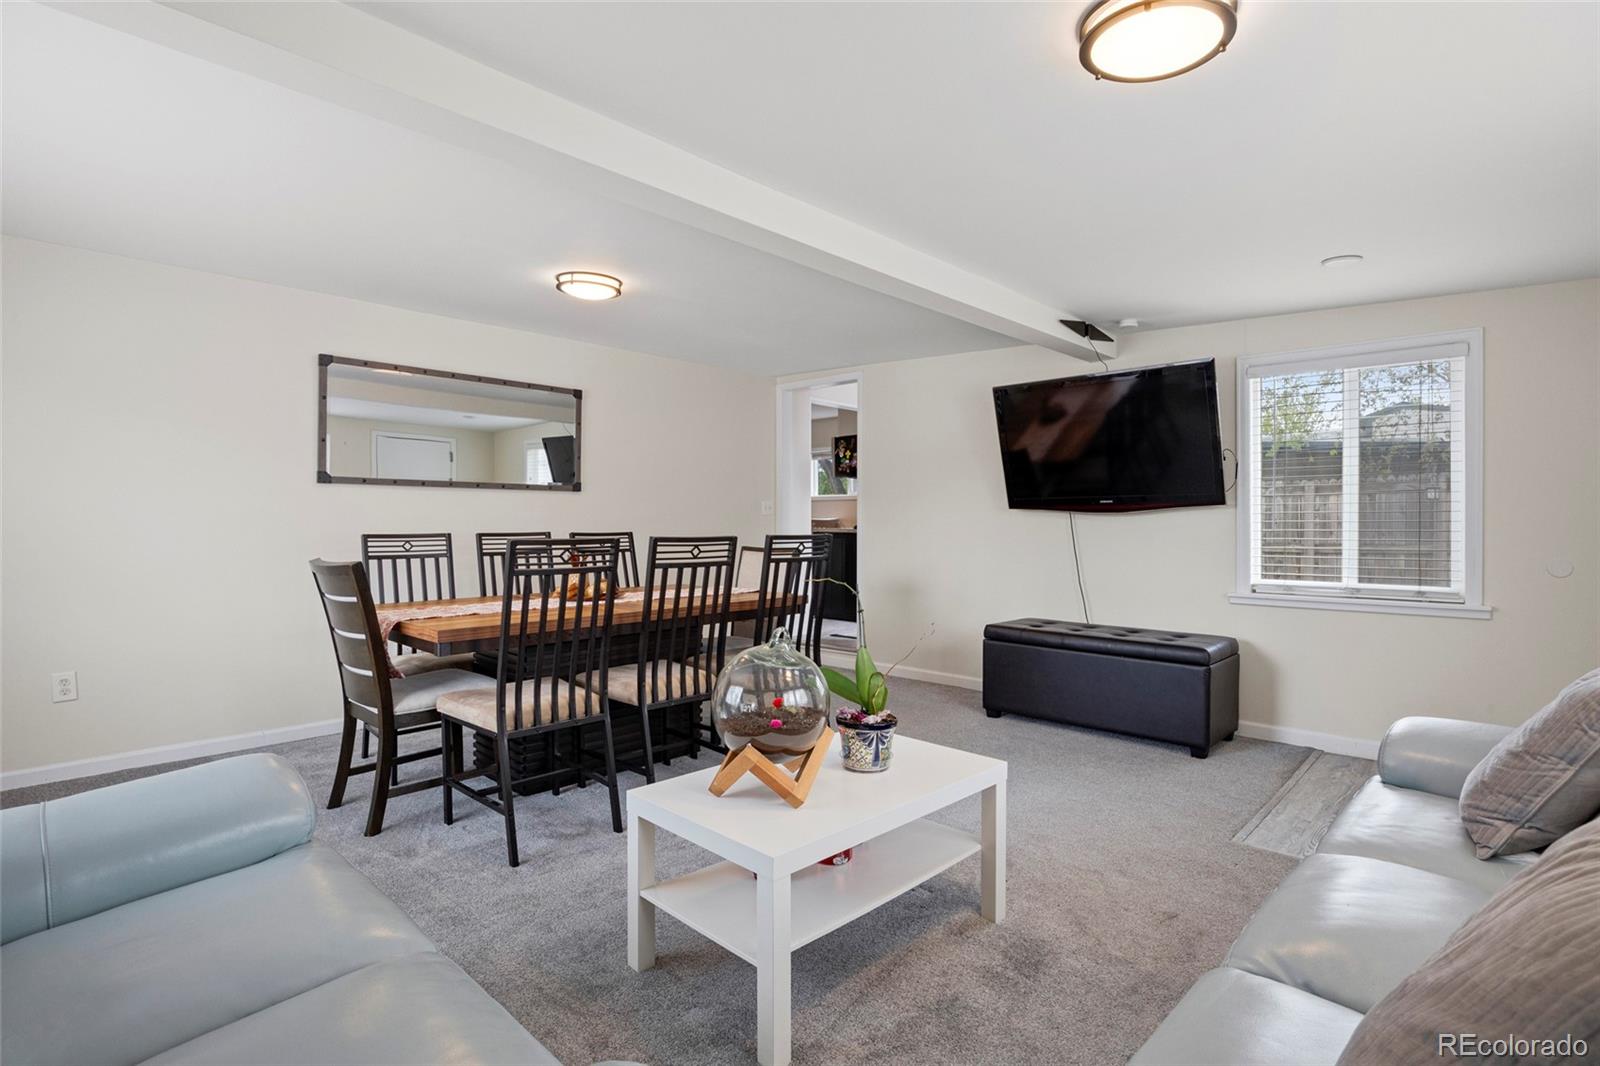
Living and dining area with a light blue sofa, large wood table, and wide windows with blinds.
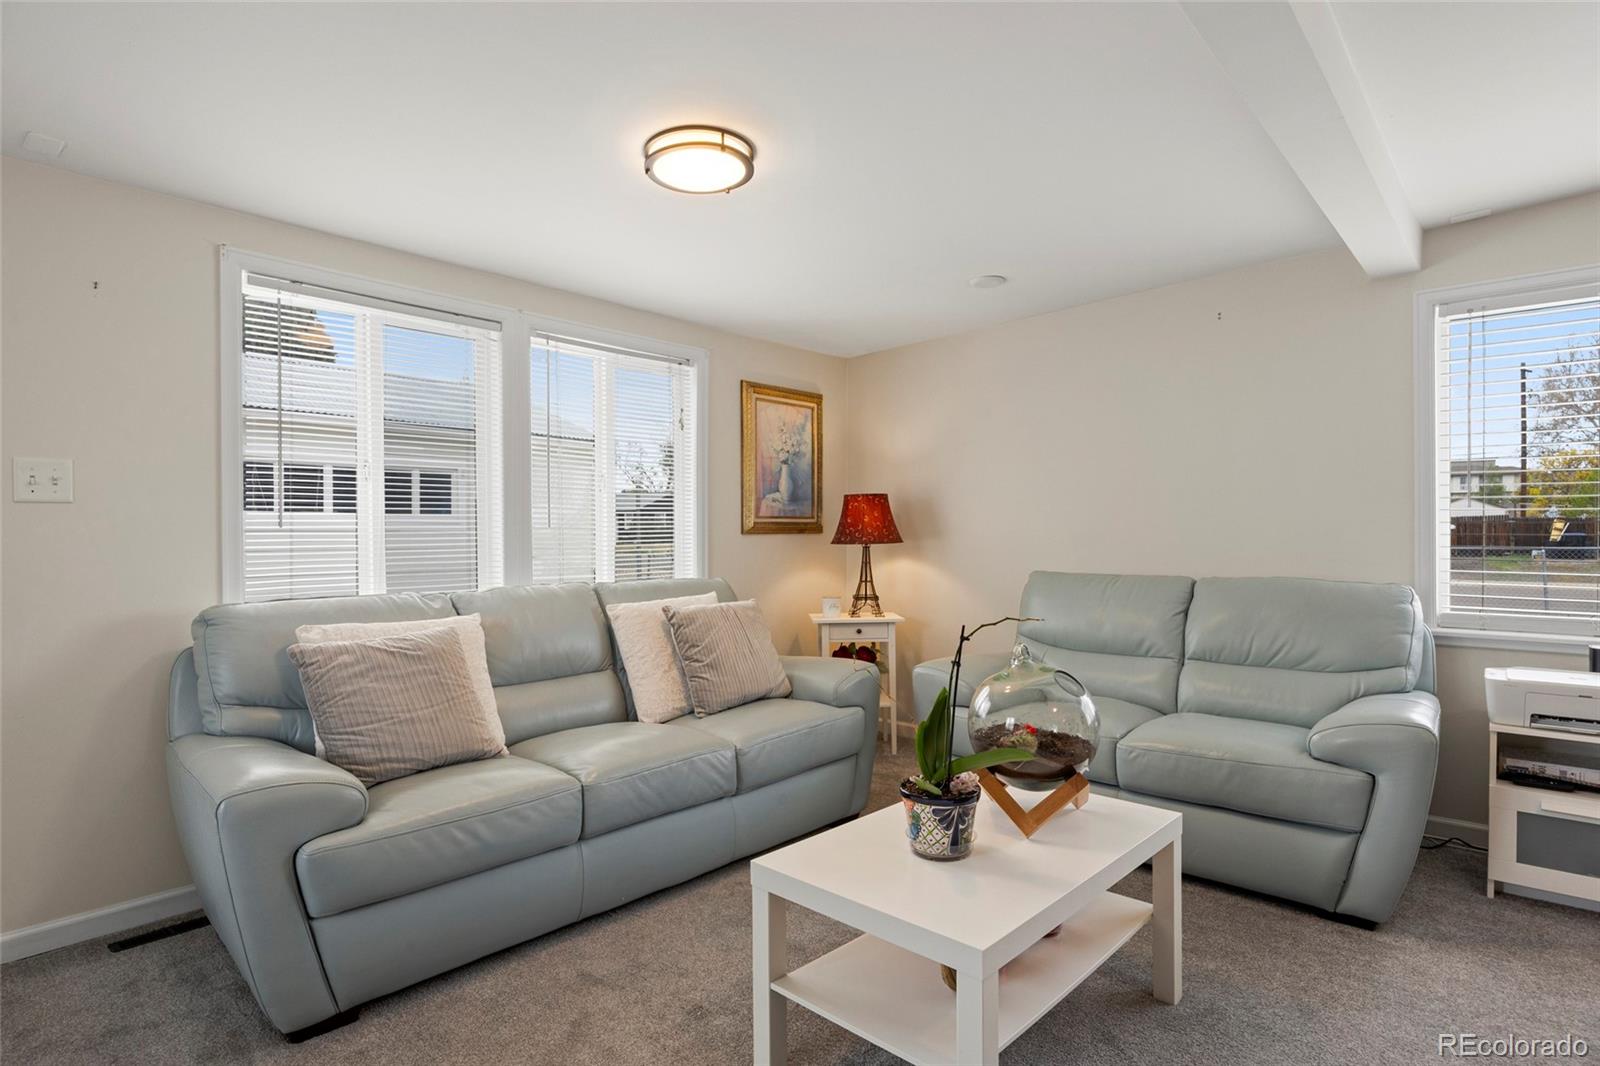
Living room with pale blue sofas, a white coffee table, and large windows.
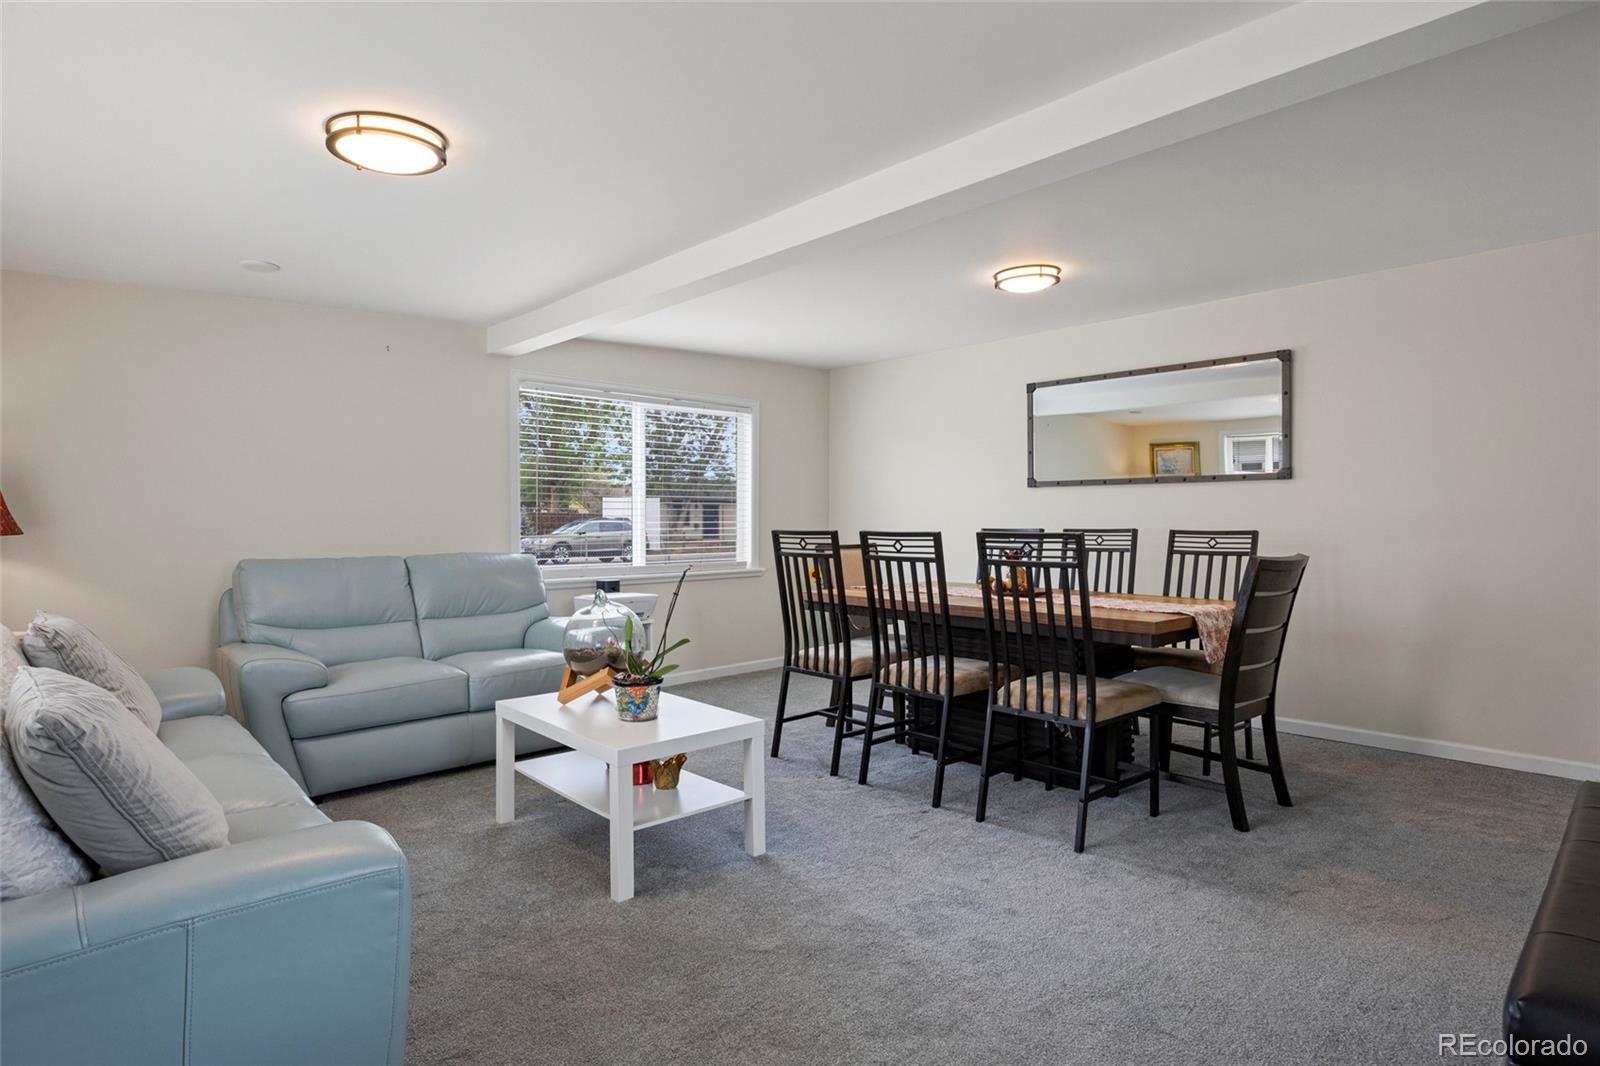
Living and dining room with pale blue sofas, gray carpet, and a dark wood dining table.
Furnished living and dining room with gray carpet, pale sofas, and a wooden dining table.
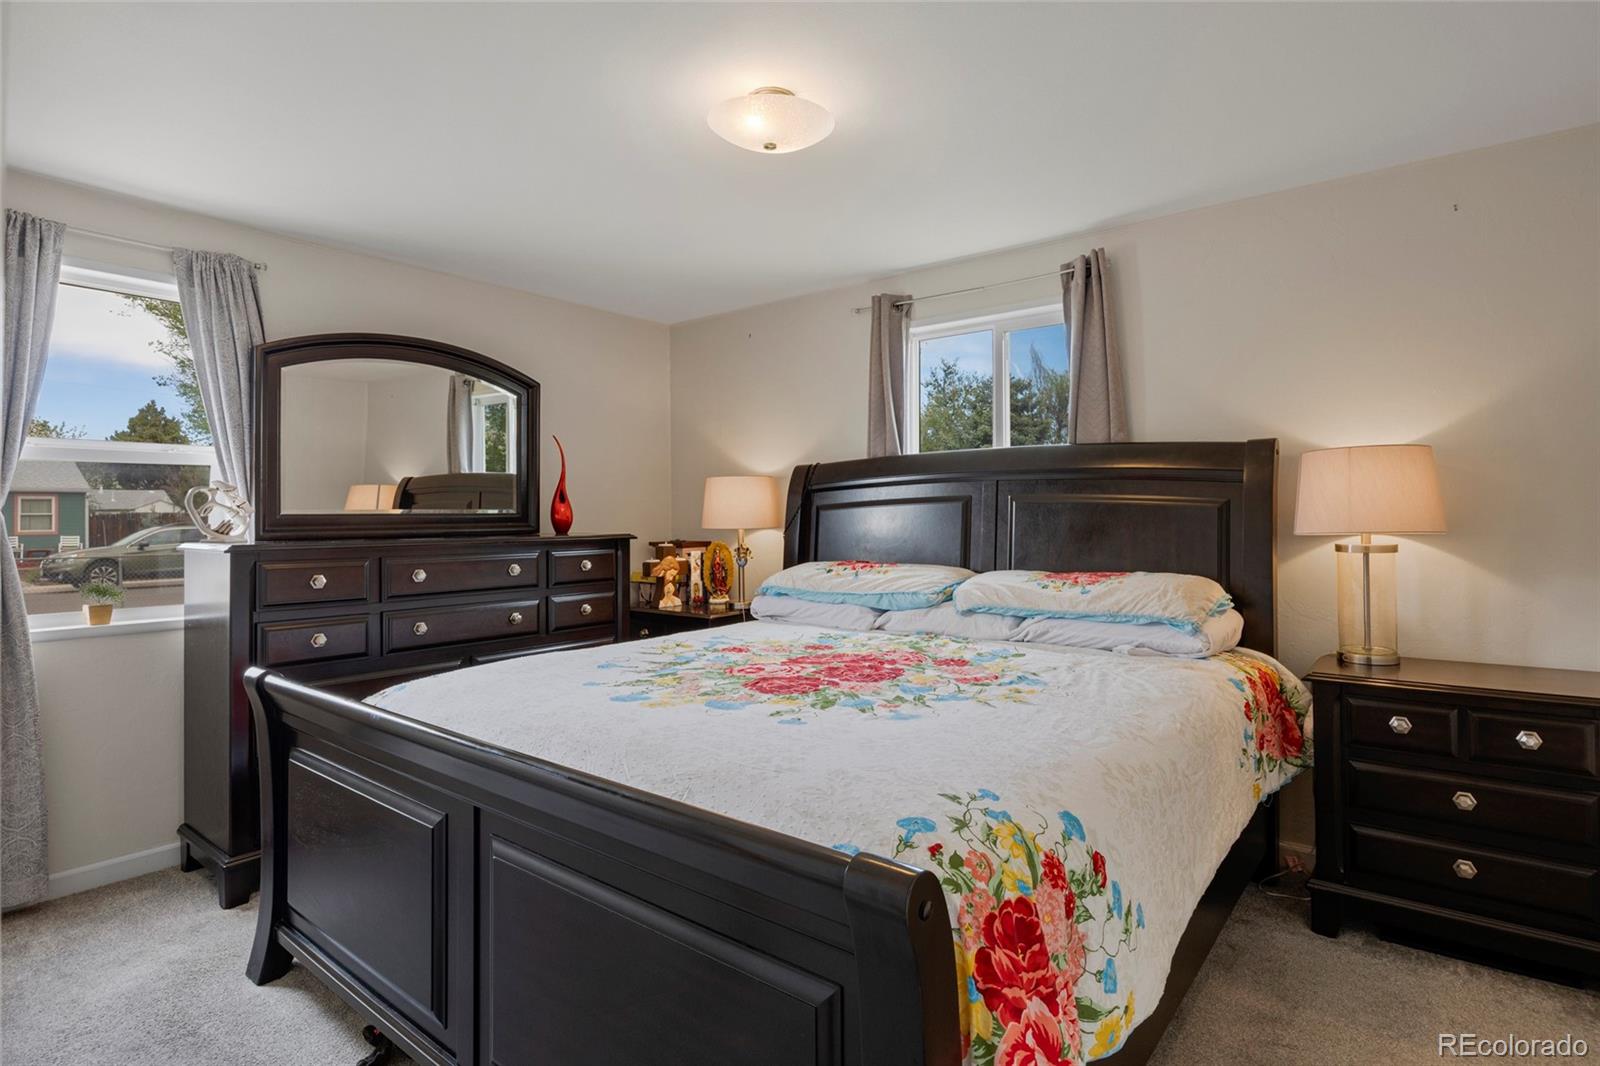
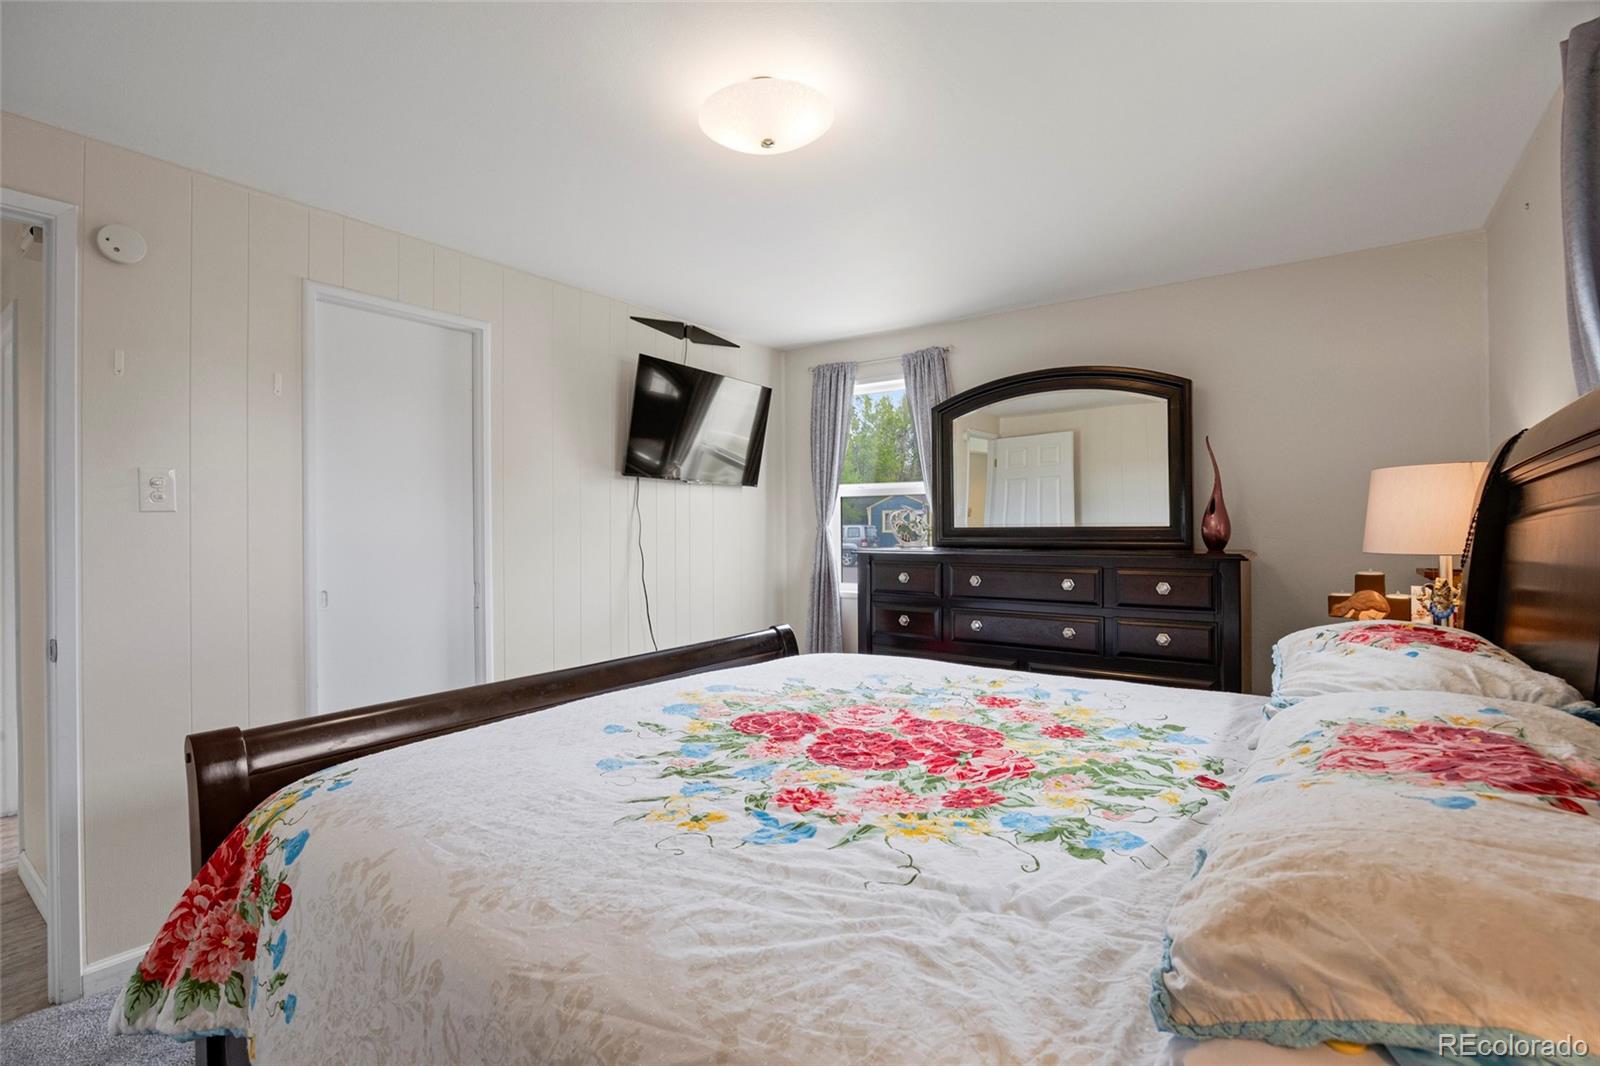
Bedroom with a dark wood bed, floral bedding, and matching dresser beneath a large mirror.
Bedroom with floral bedding, dark wood furniture, and a wall-mounted television.
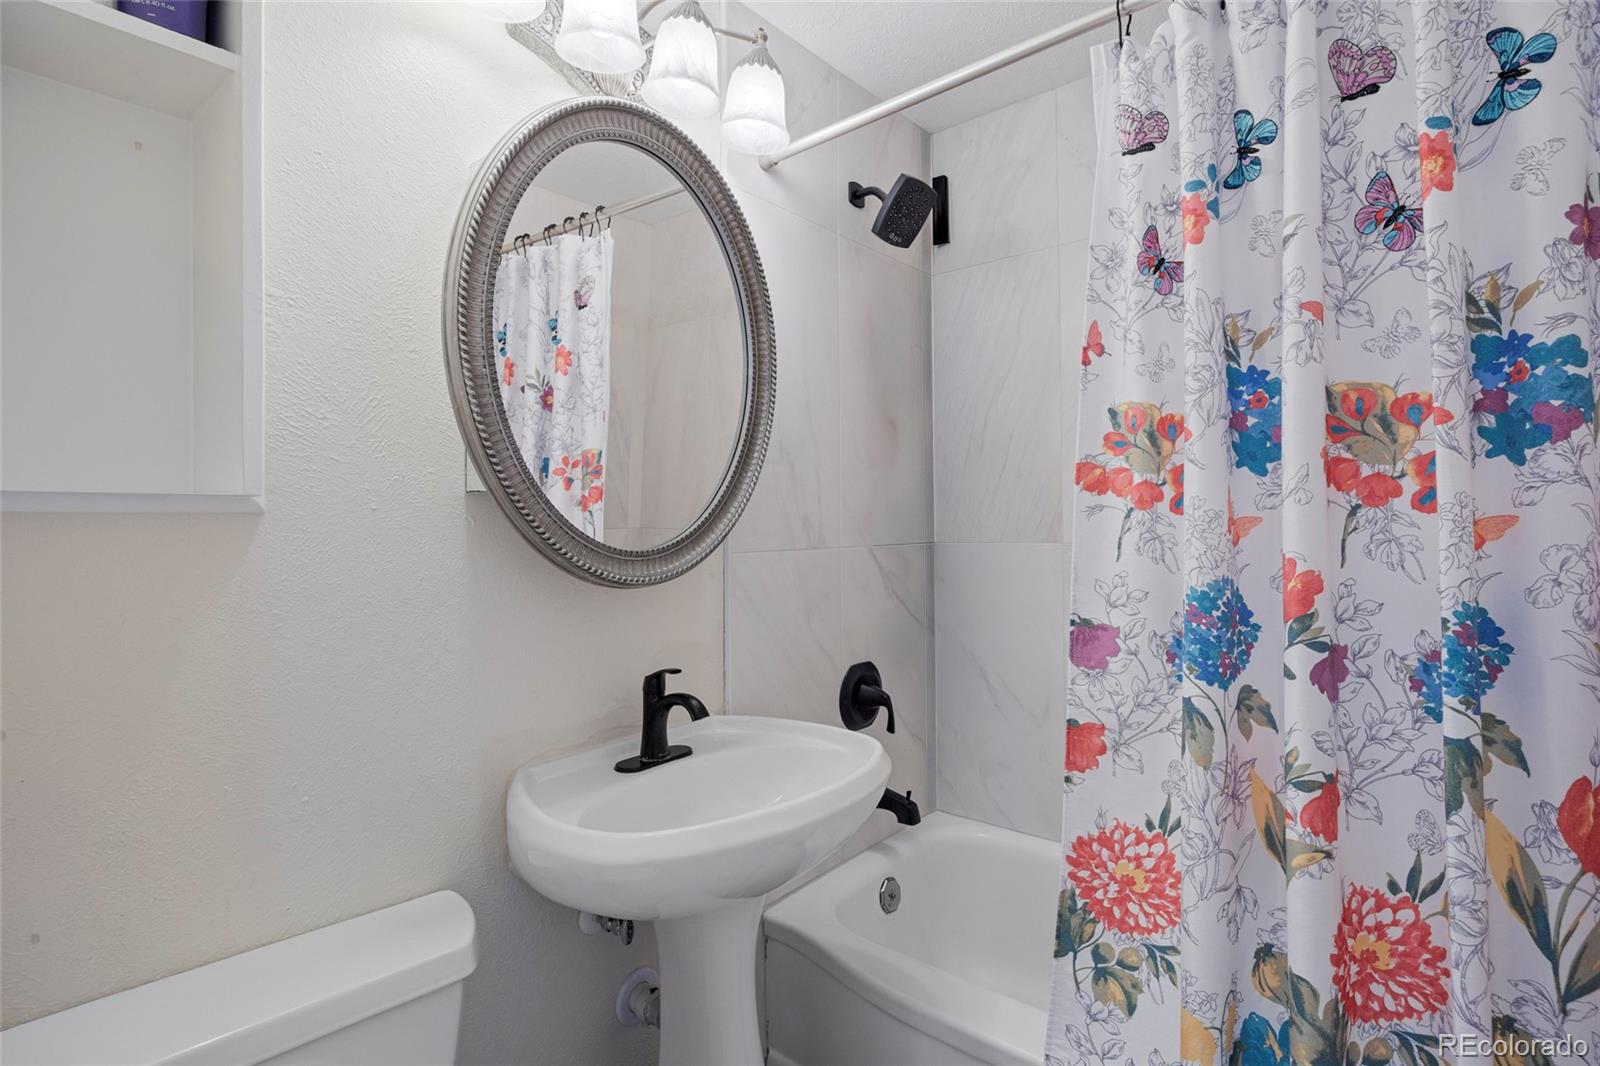
Bathroom with a pedestal sink, oval mirror, and colorful floral butterfly shower curtain.
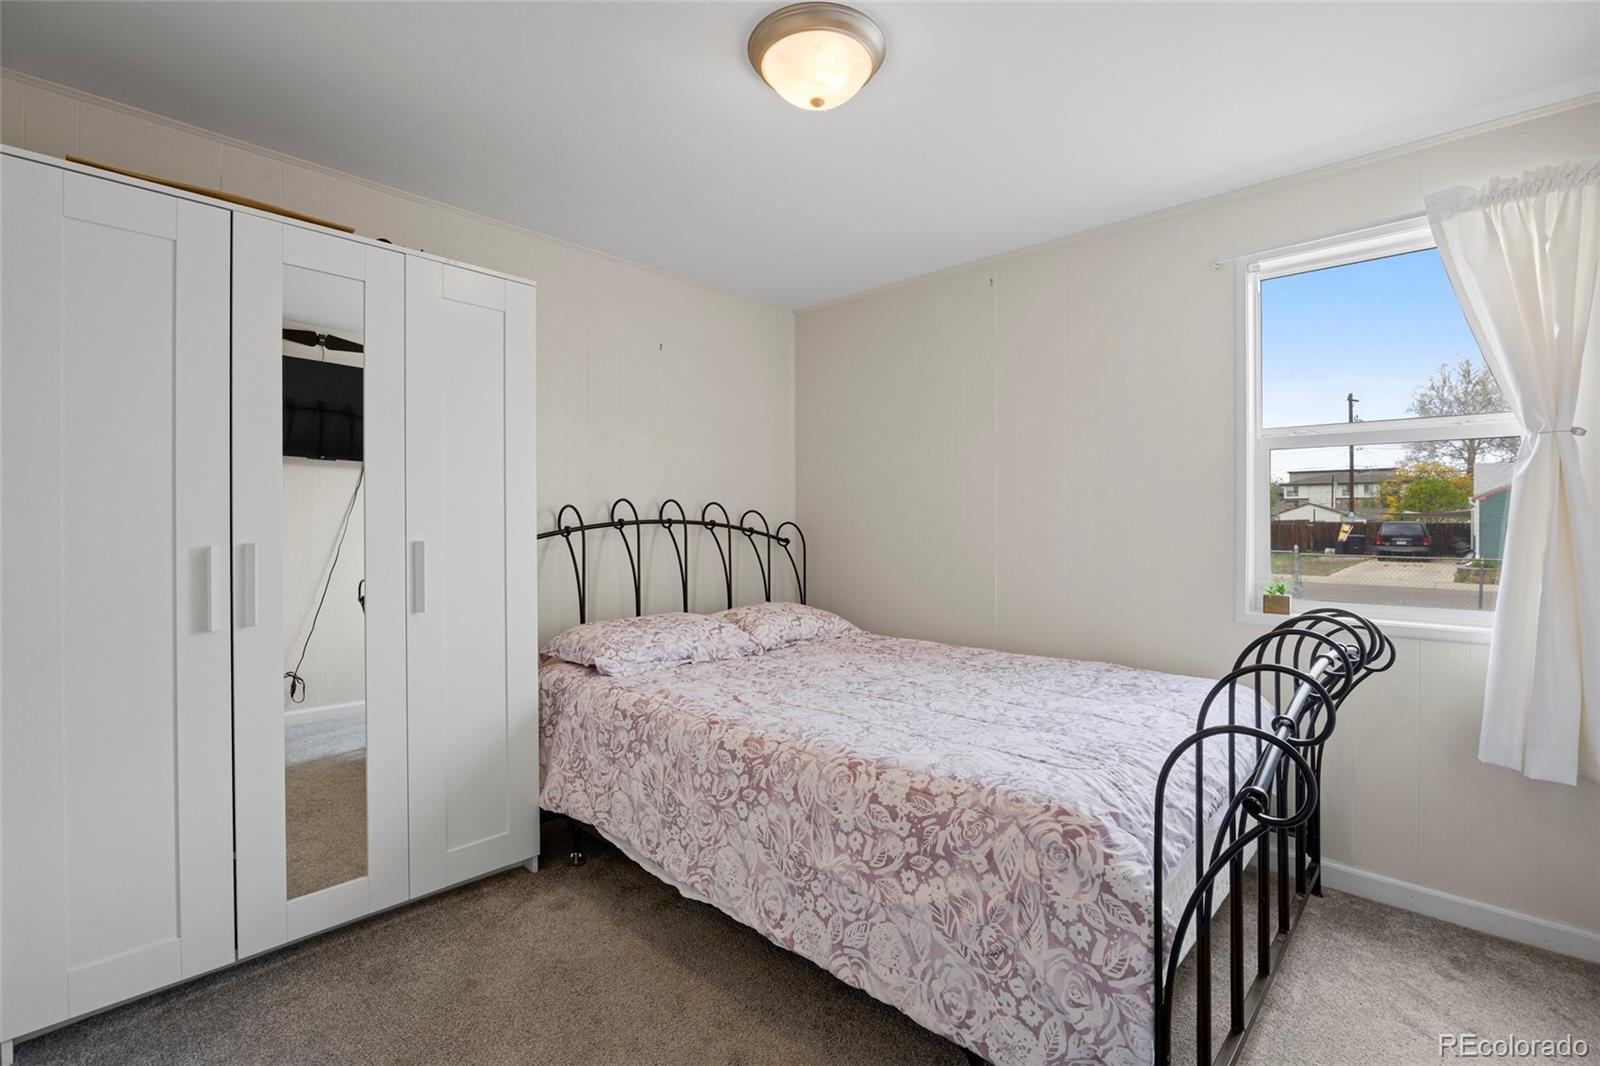
Bedroom with a black metal bed, floral bedding, and a white mirrored wardrobe.
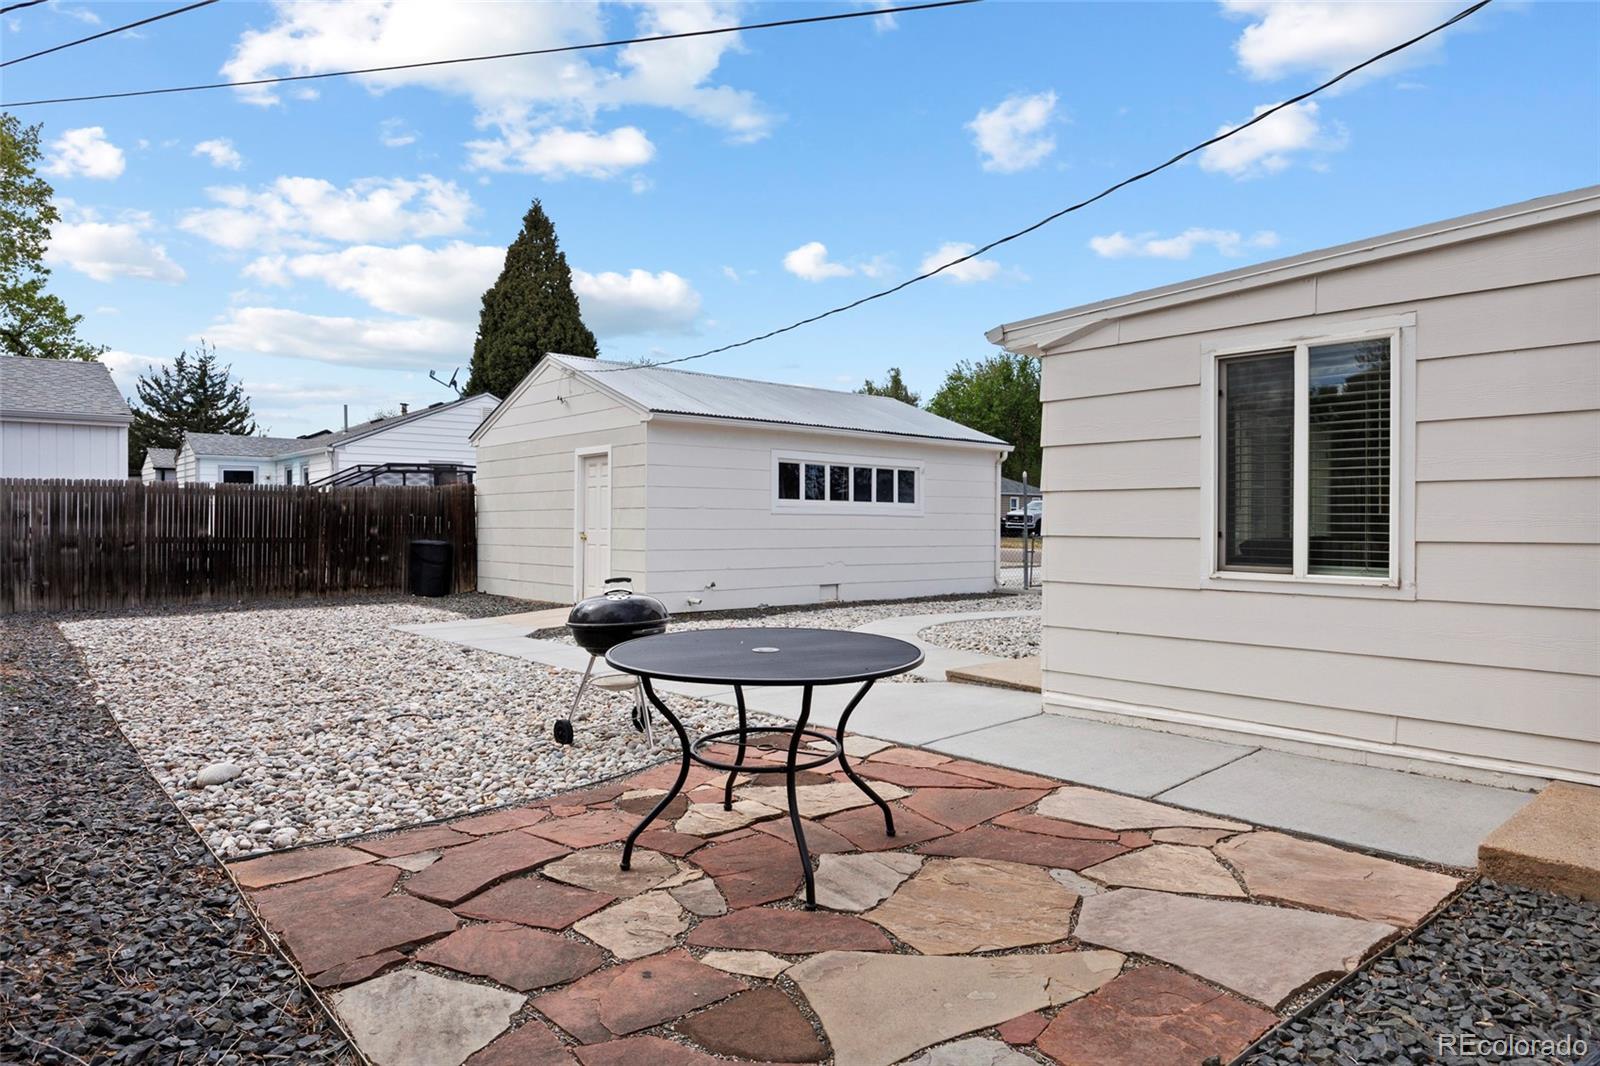
Backyard patio with a stone seating area, round table, barbecue grill, and detached white outbuilding.
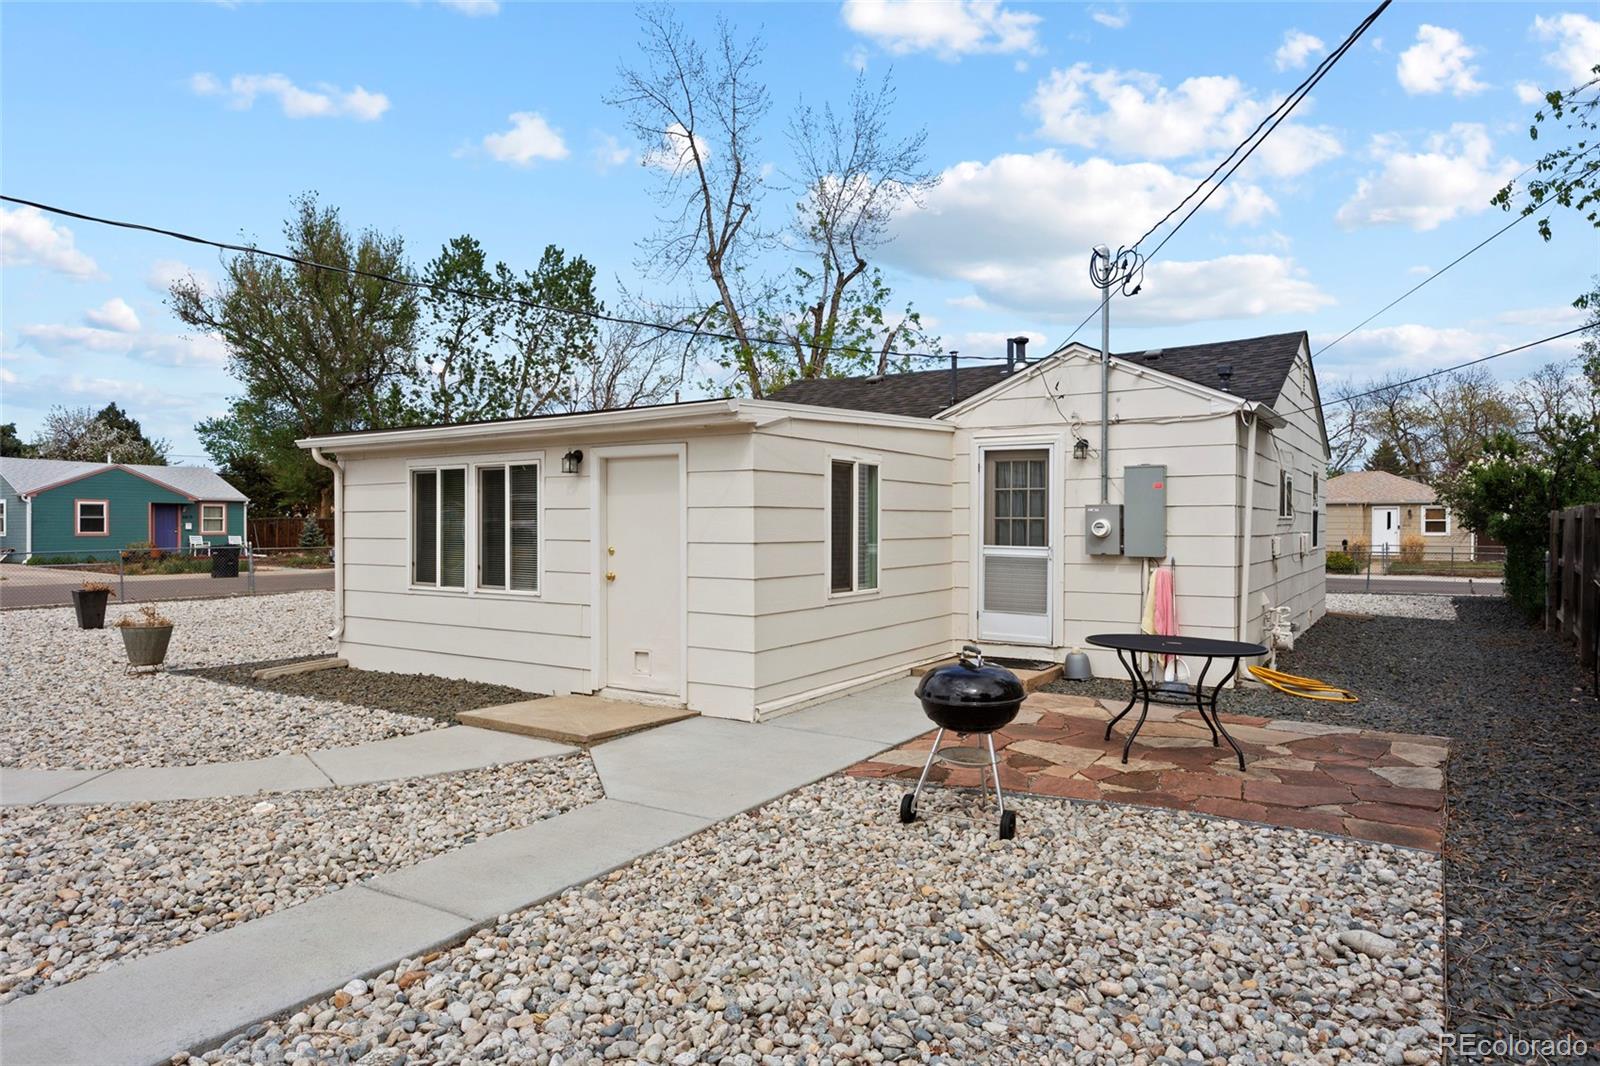
Rear exterior of a light-colored home with a gravel yard and stone patio with a table and grill.
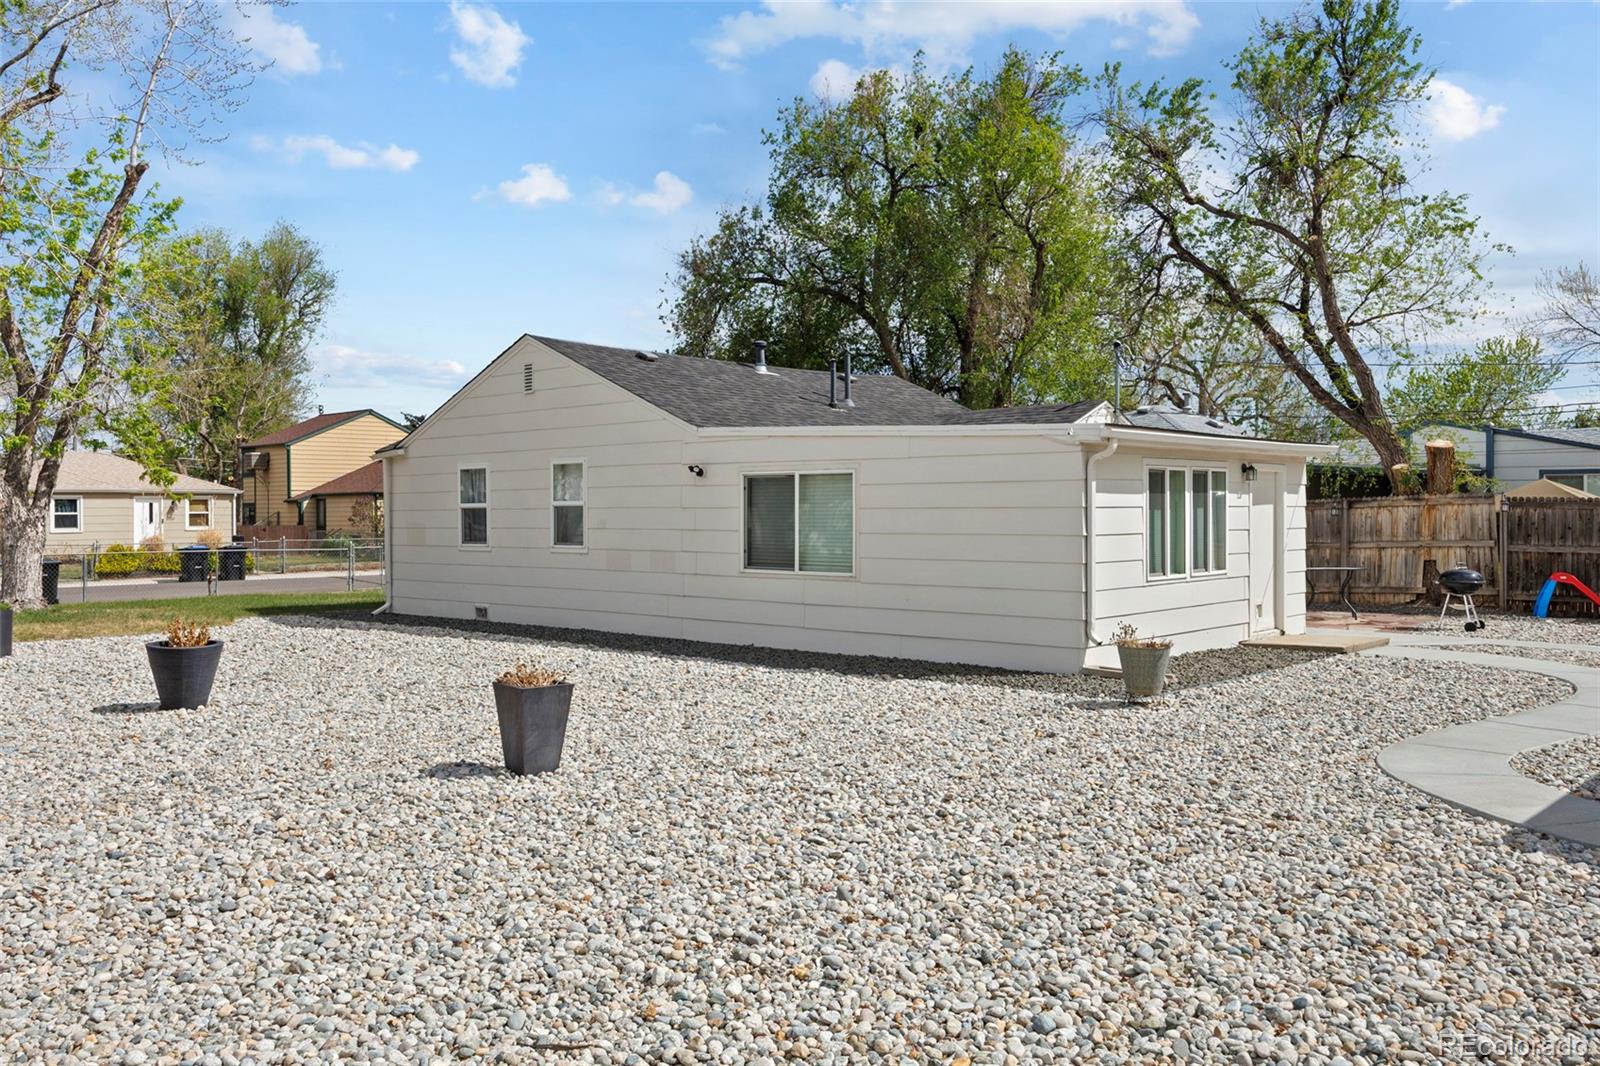
Single-story house with a gravel backyard, potted plants, and a wooden fence.
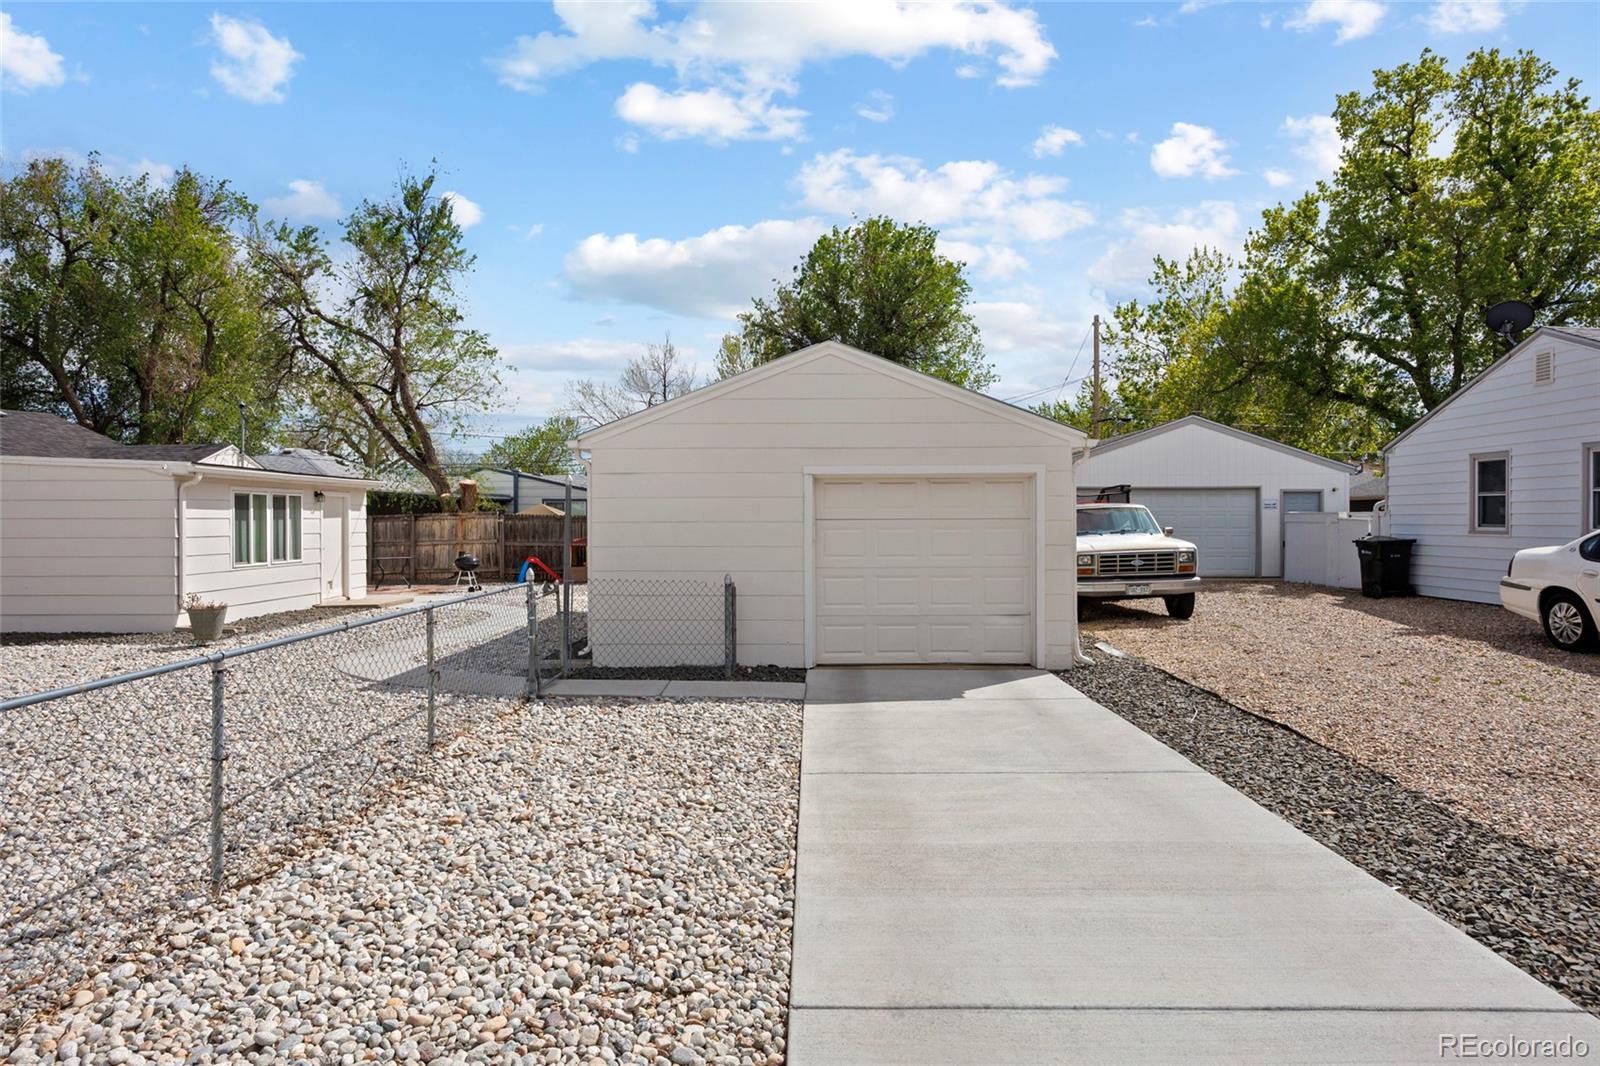
Detached white garage with a concrete driveway, gravel yard, and chain-link fence.
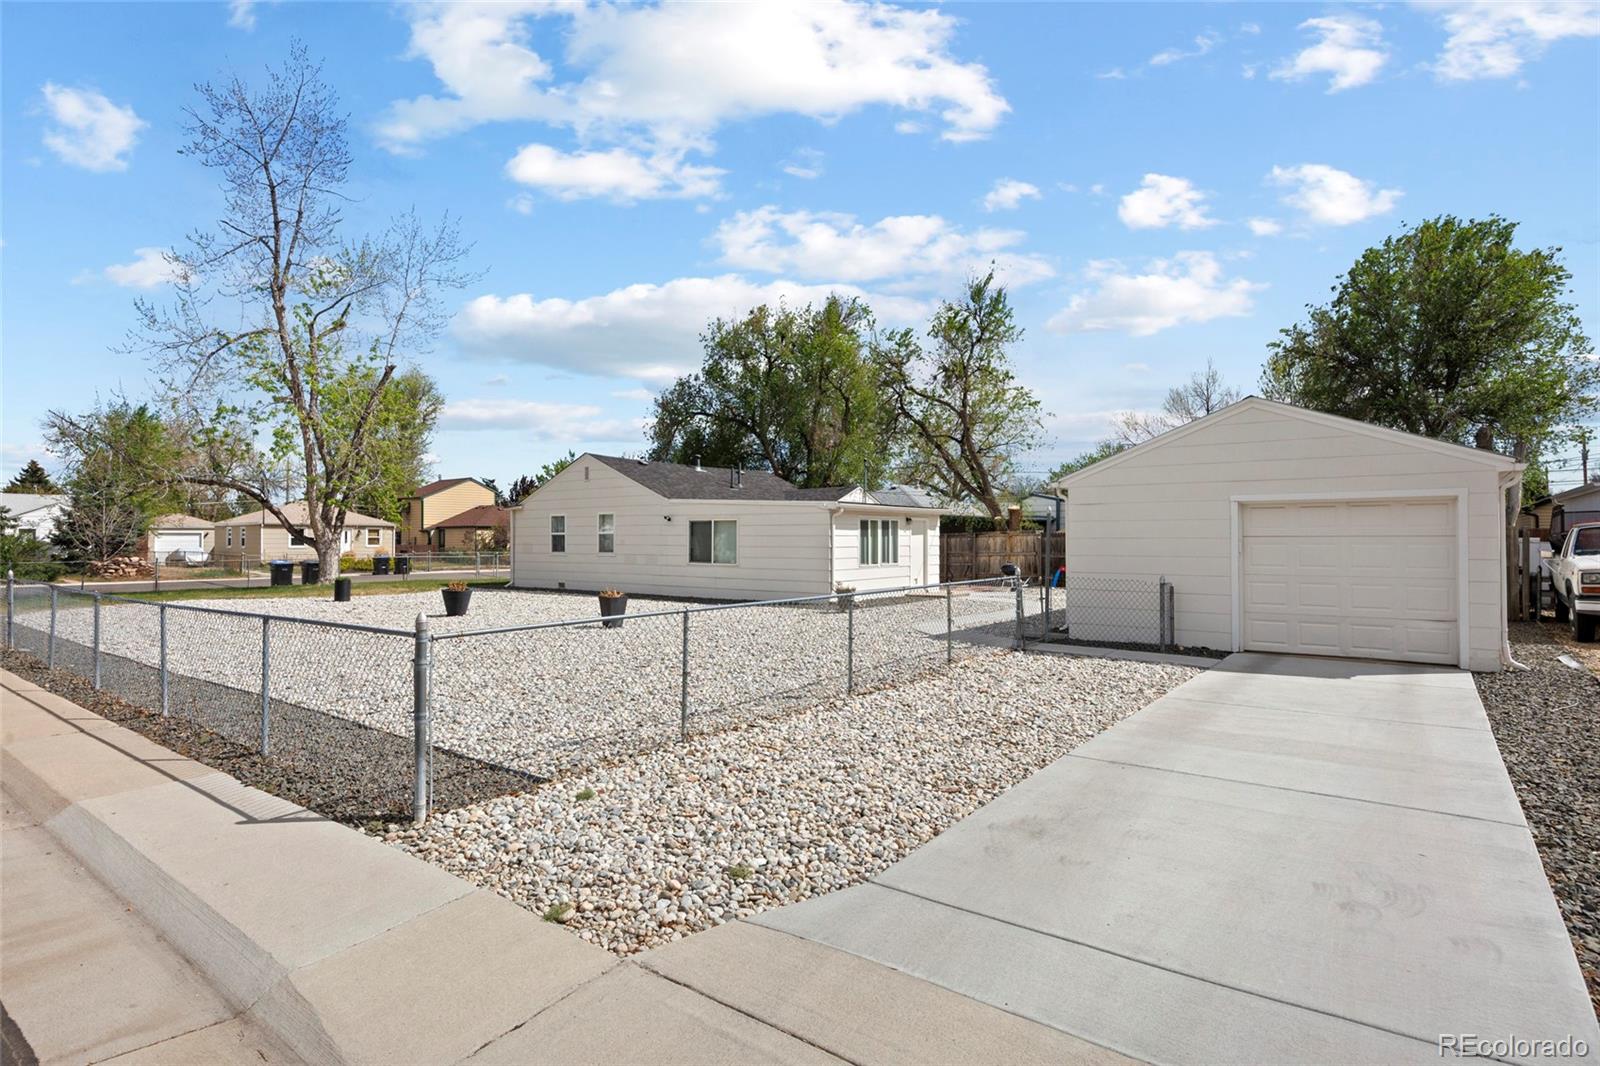
Single-story house and detached garage behind a chain-link fence around a gravel yard.
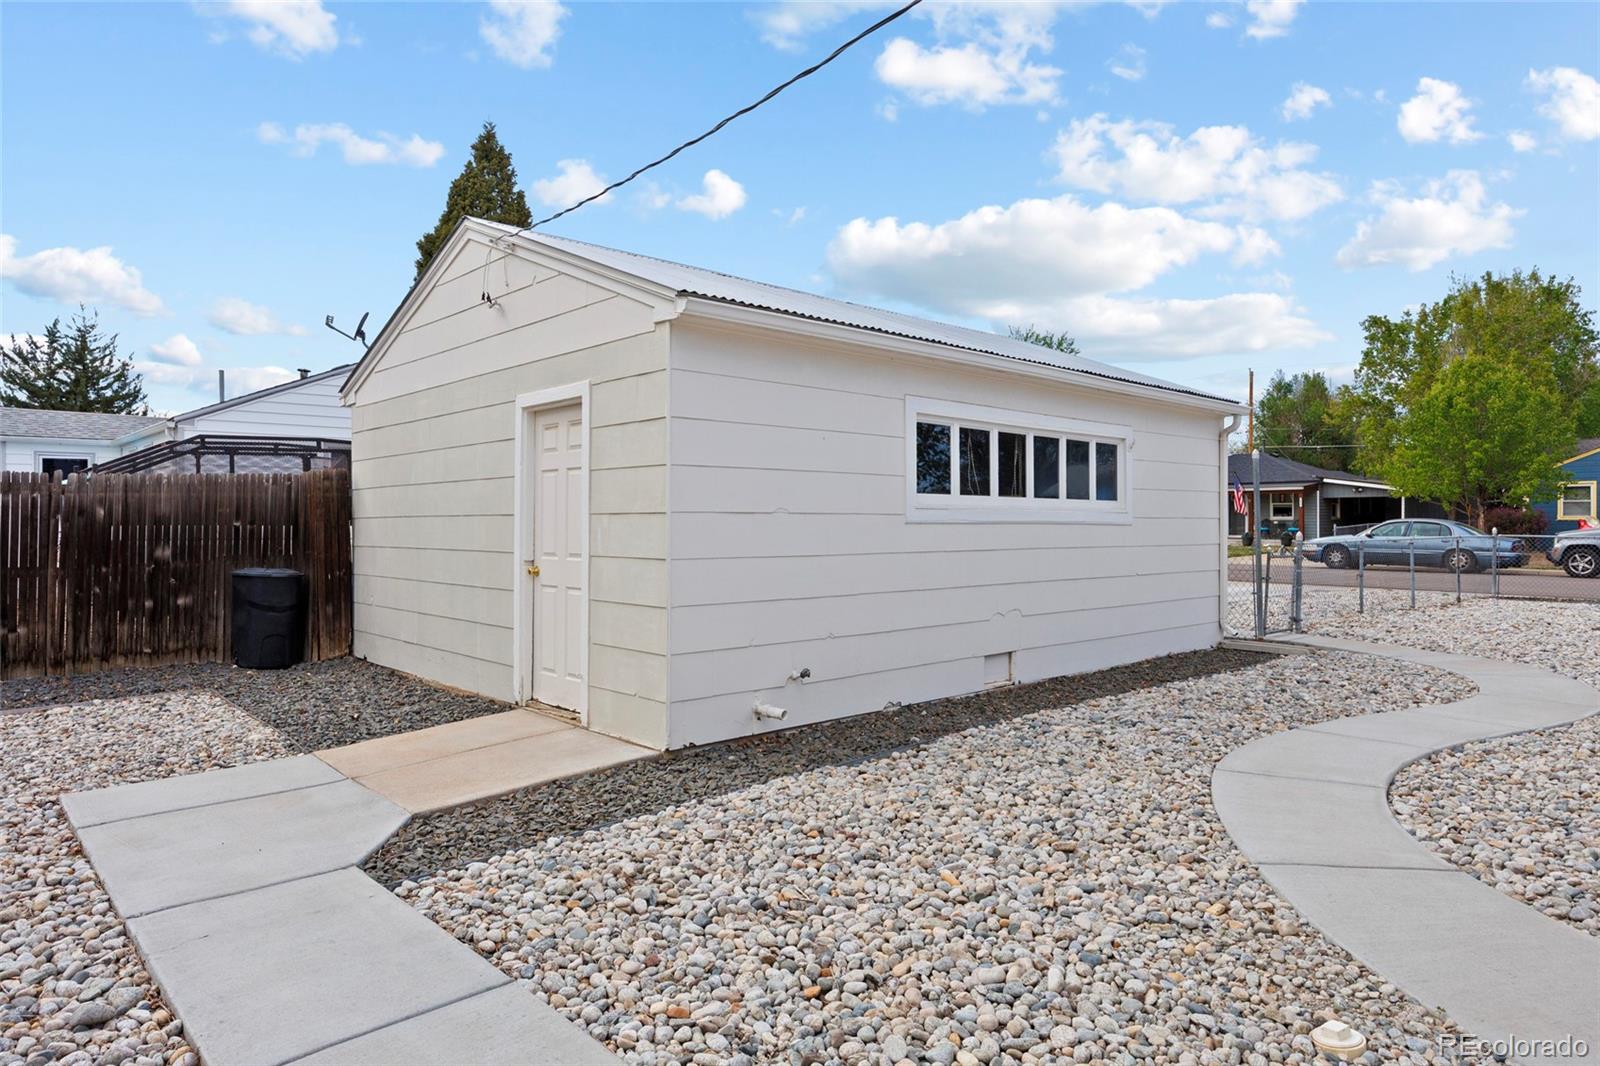
Detached white garage with a side door, long windows, and rock landscaping.
Aerial view of an Arvada neighborhood, with a broad street and Rocky Mountains in the distance.
Aerial view of a white home on a corner lot with a gravel yard and detached garage.
White single-story house with a gray front door, gravel yard, and concrete walkway.
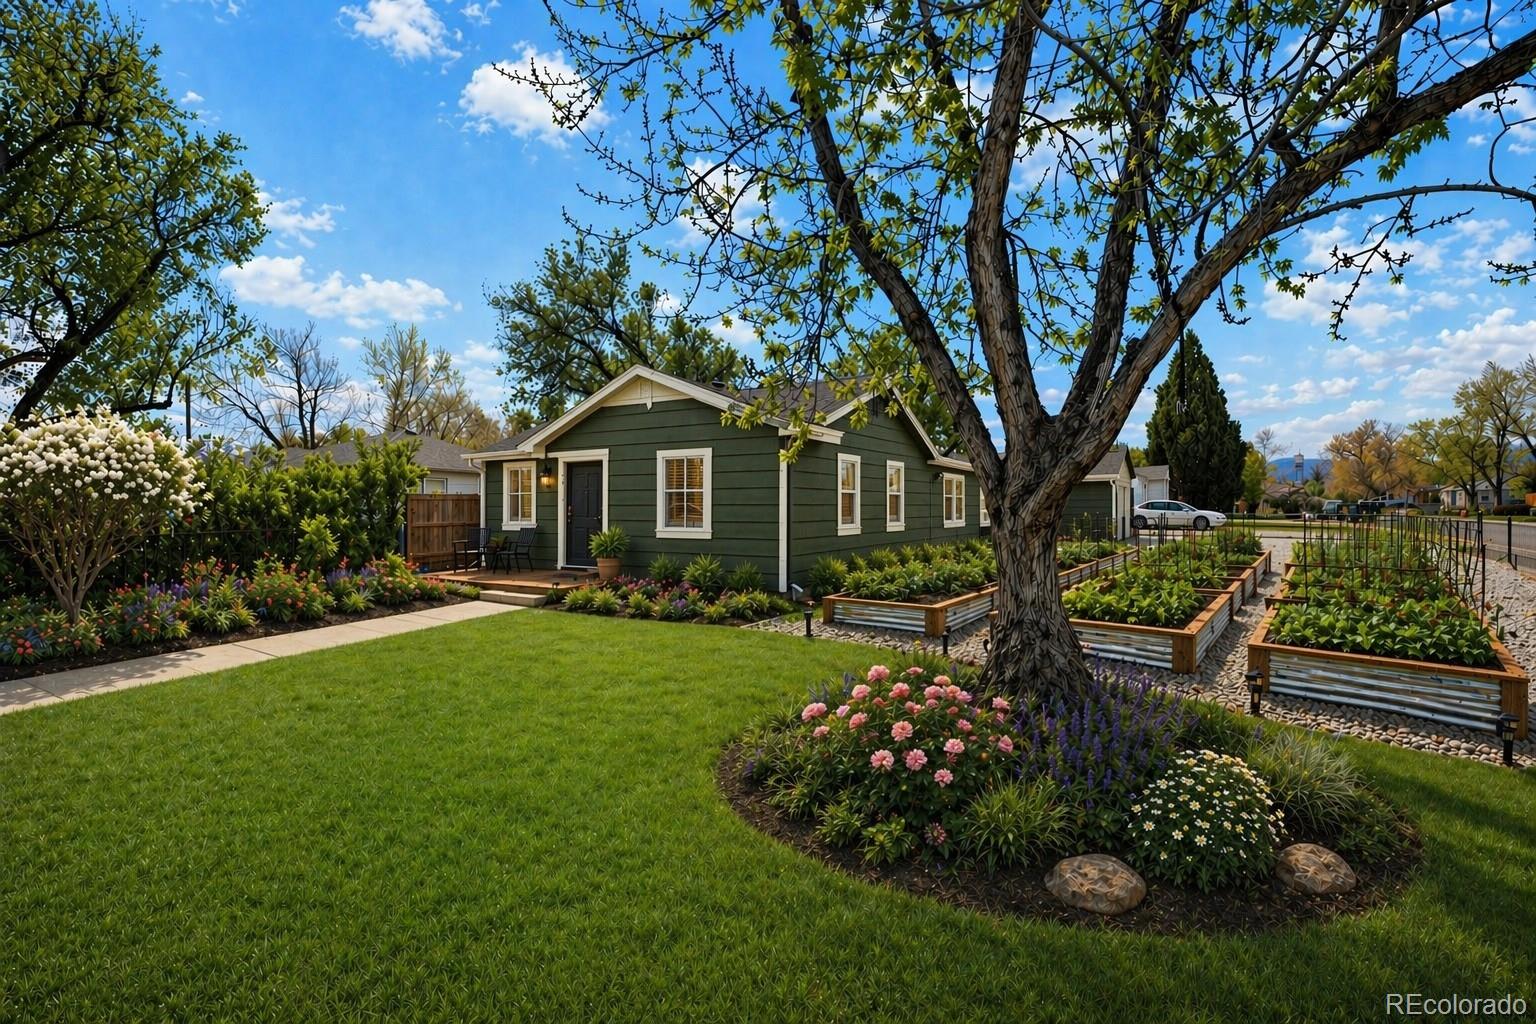
Green single-story home with white trim, flowering gardens, and raised planters beneath a large tree.
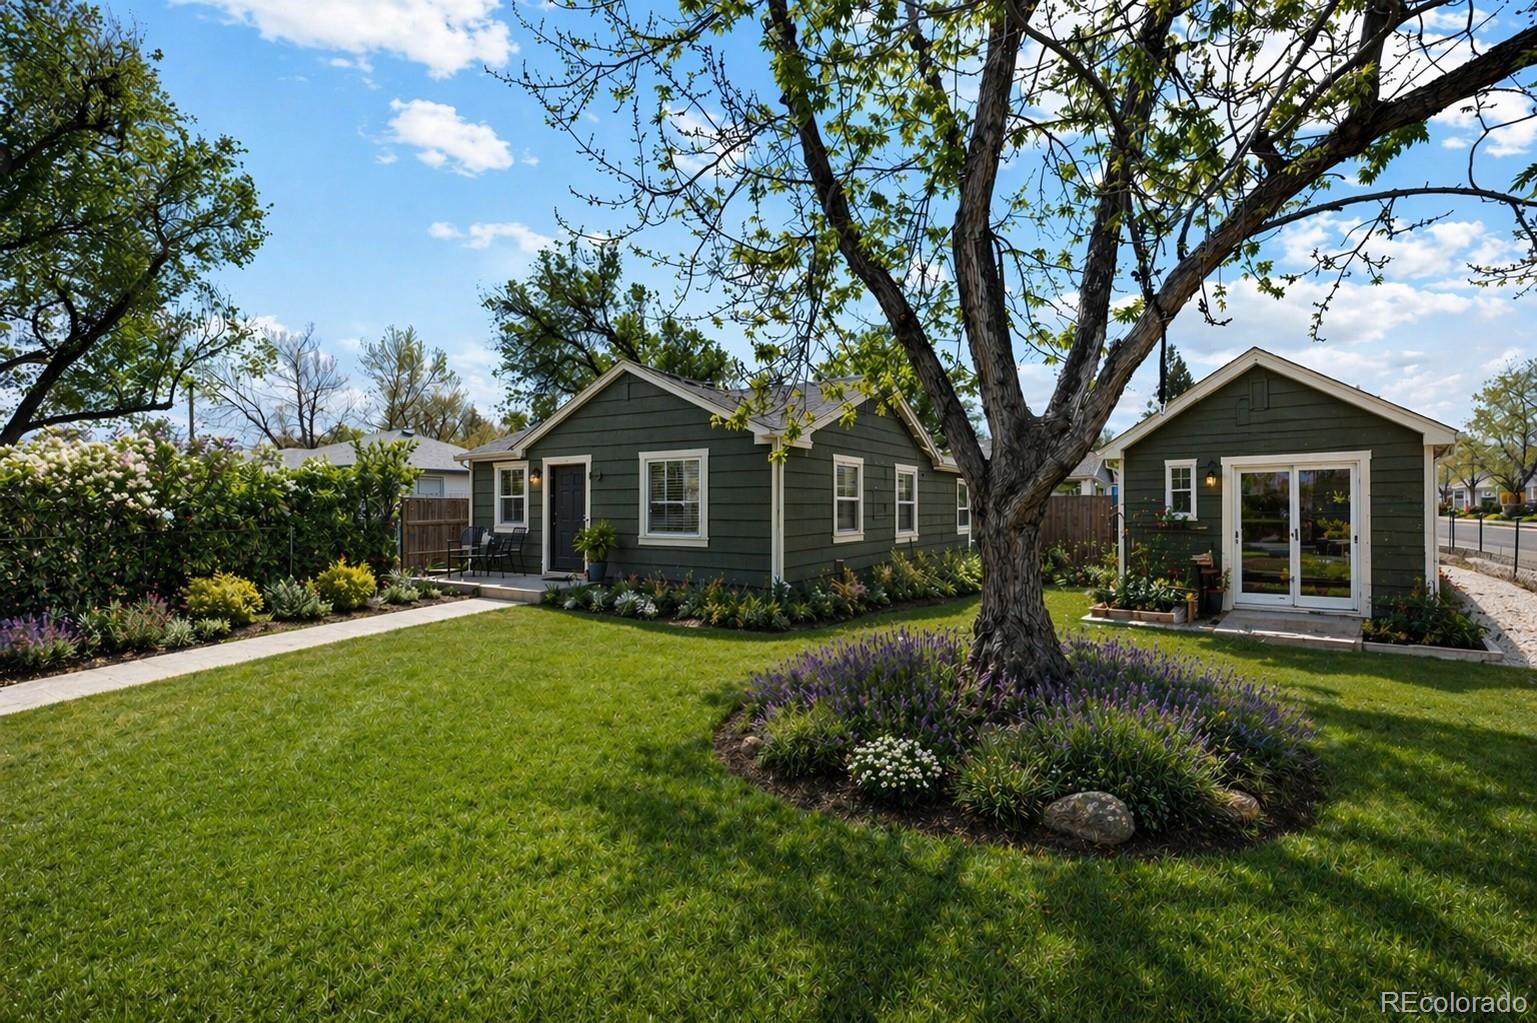
Dark green house and matching outbuilding framed by a mature tree and landscaped garden.
Gray single-story home on a landscaped corner lot, with raised beds and mountain views.
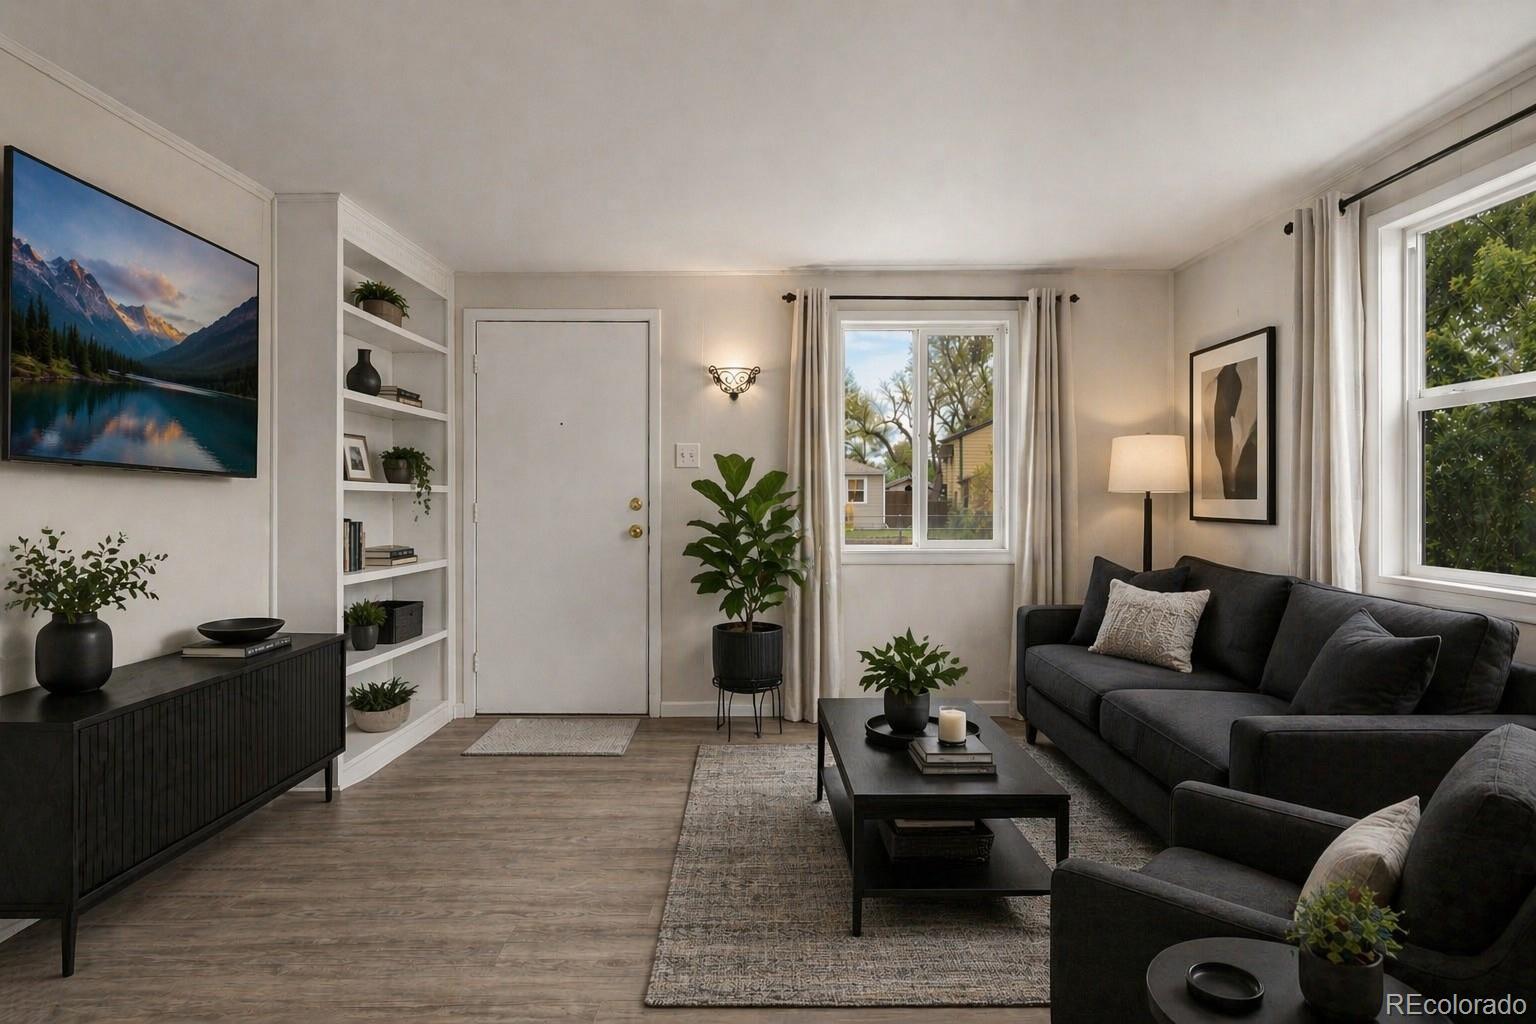
Staged living room with a dark sectional, built-in shelves, and large daylight-filled windows.
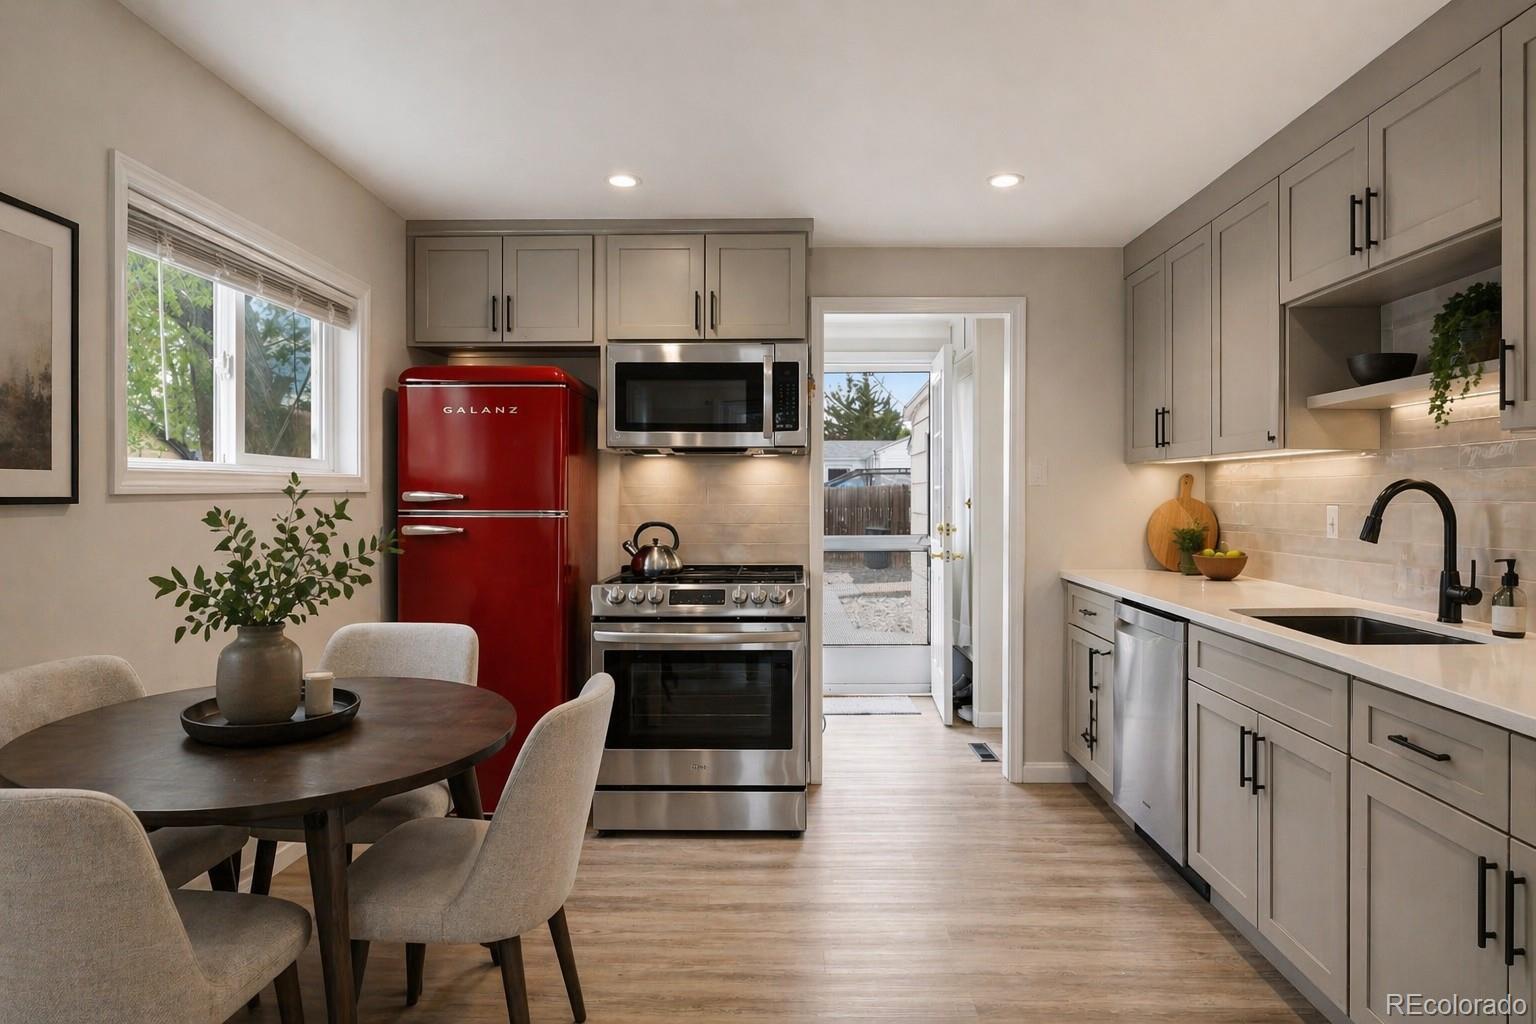
Kitchen with gray cabinets, stainless appliances, a red refrigerator, and a round dining table.
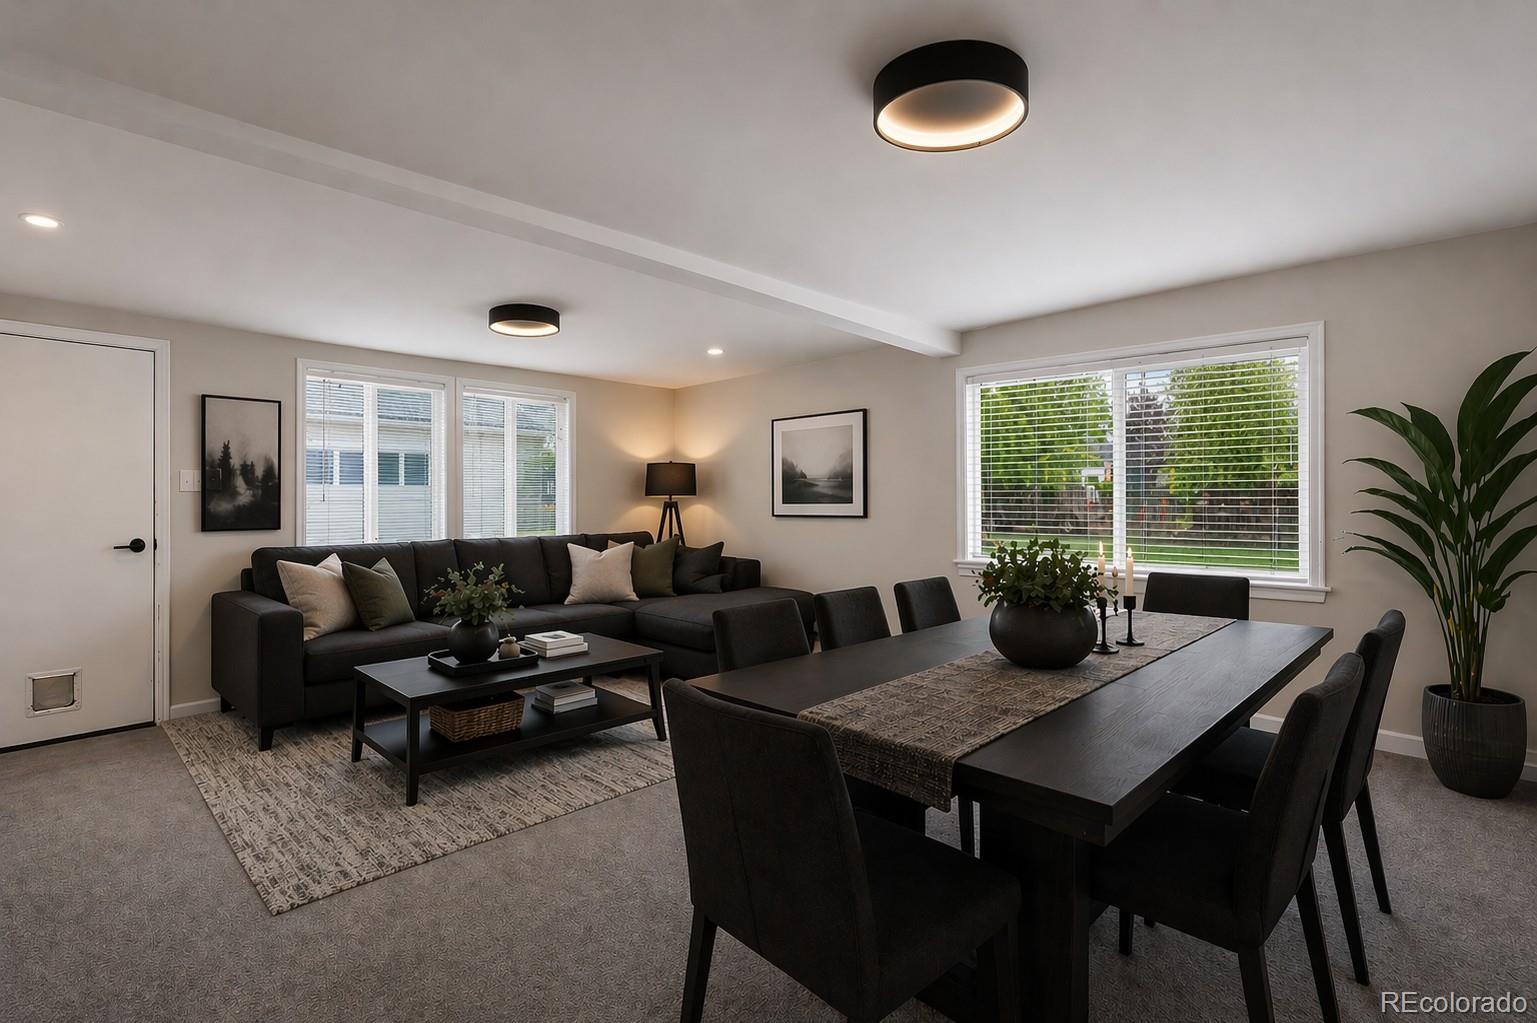
Living and dining area with a dark sectional sofa and long dining table beside large windows.
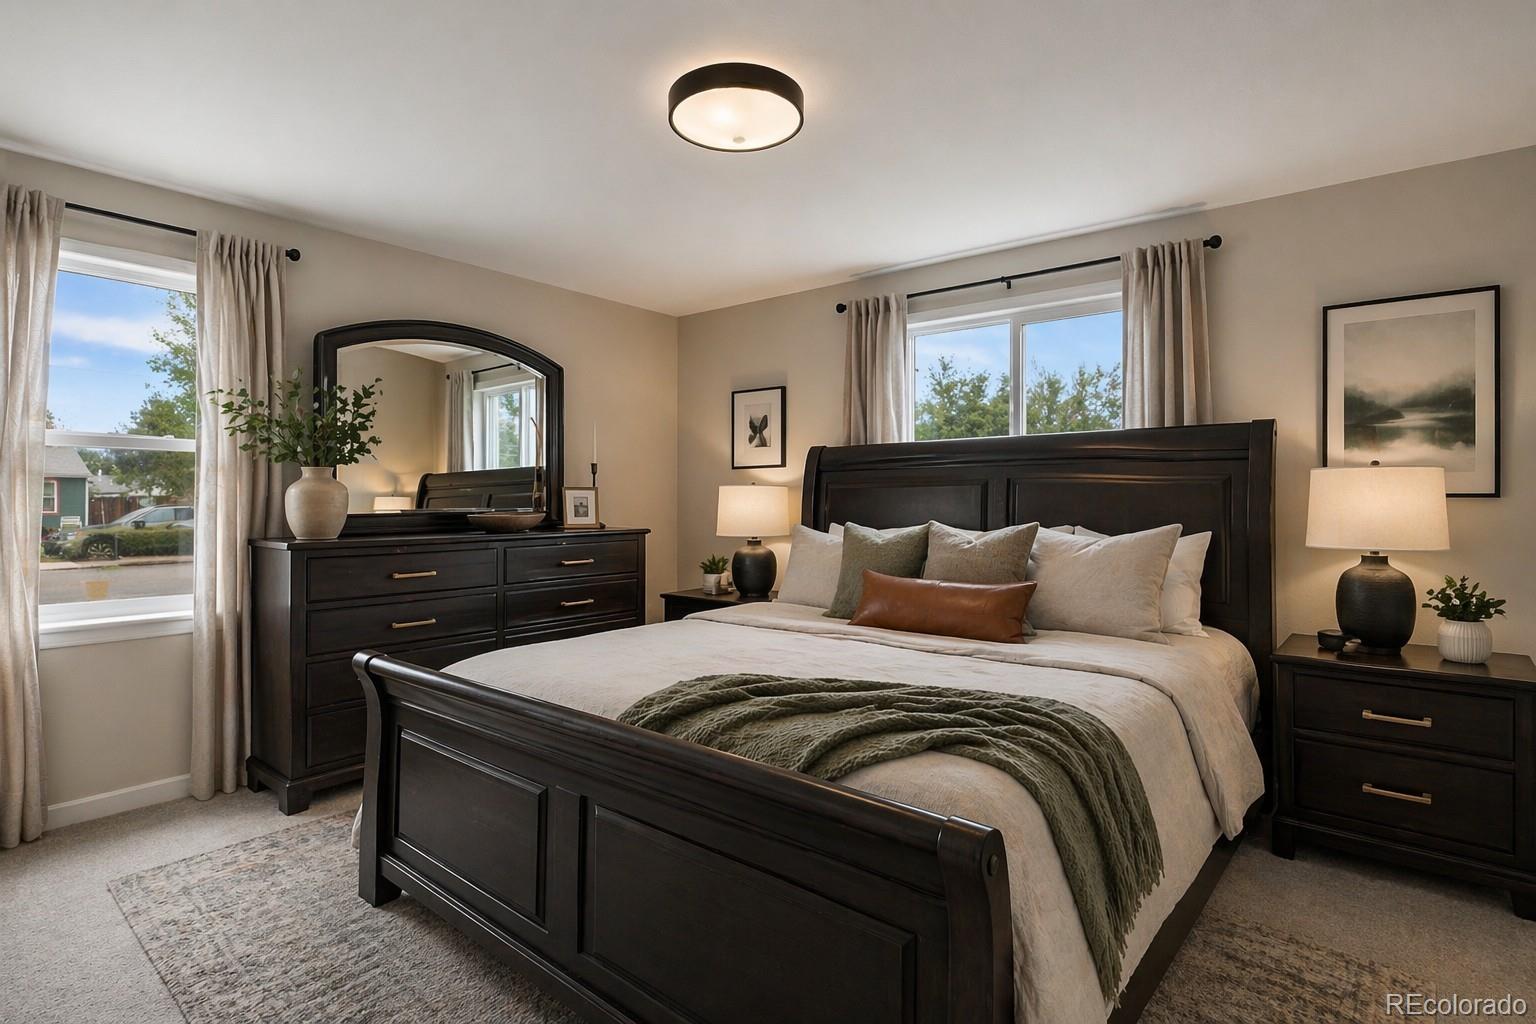
Furnished bedroom with a dark wood bed, neutral bedding, and matching dresser.
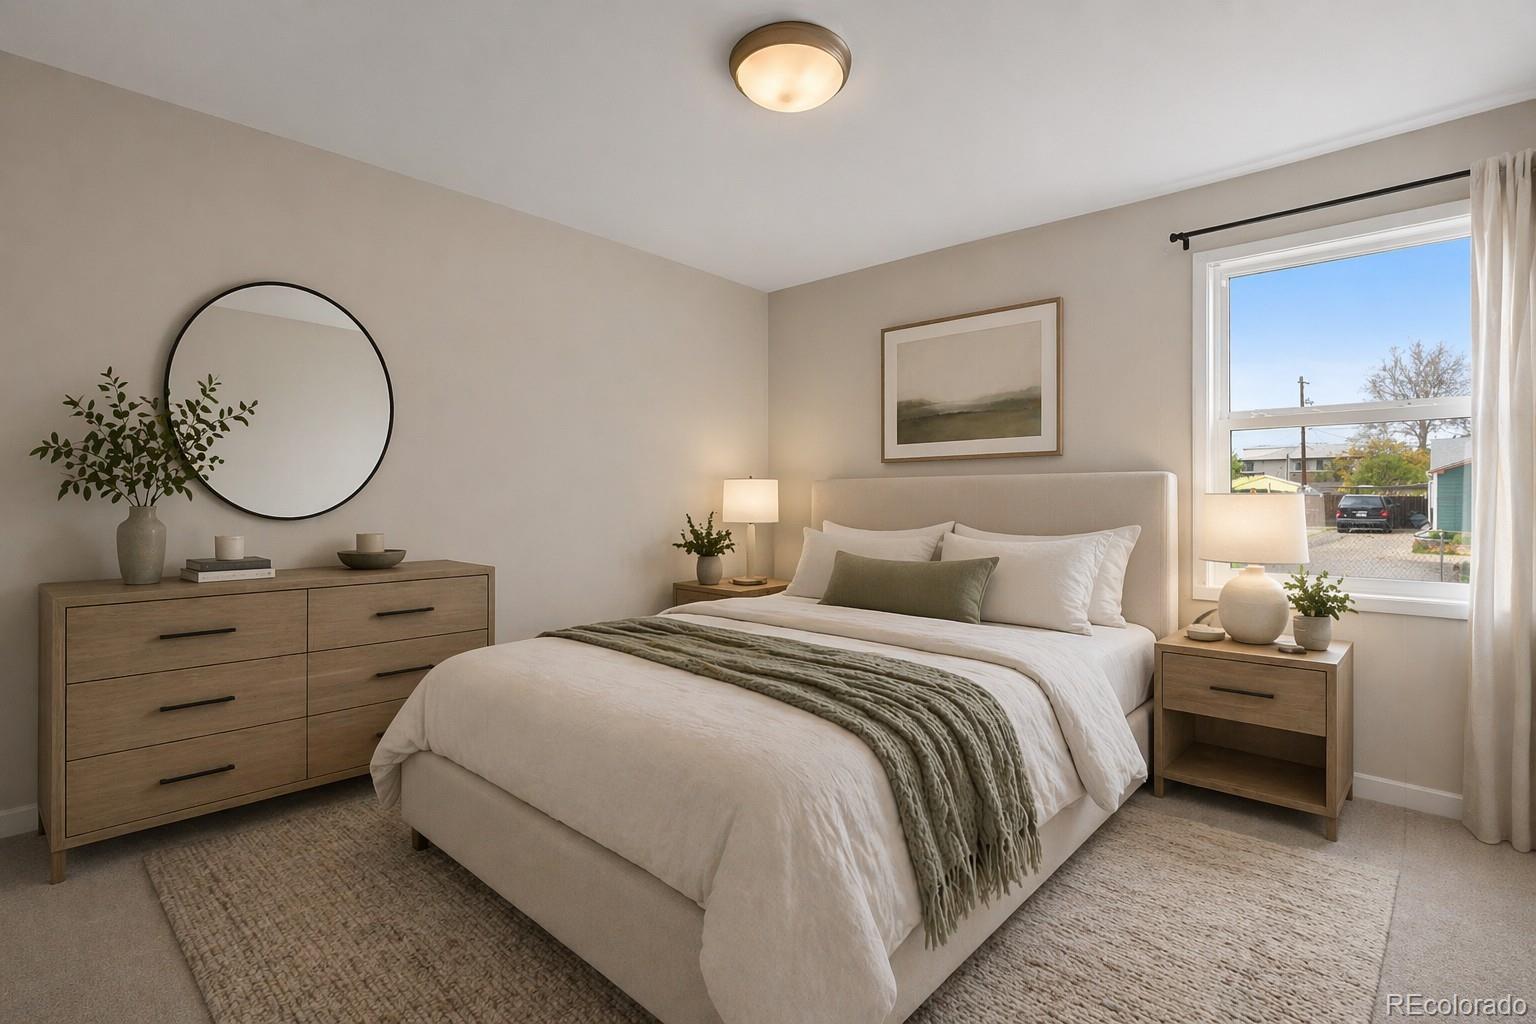
Staged bedroom with a cream bed, gray-green throw, wood furniture, and a large window.
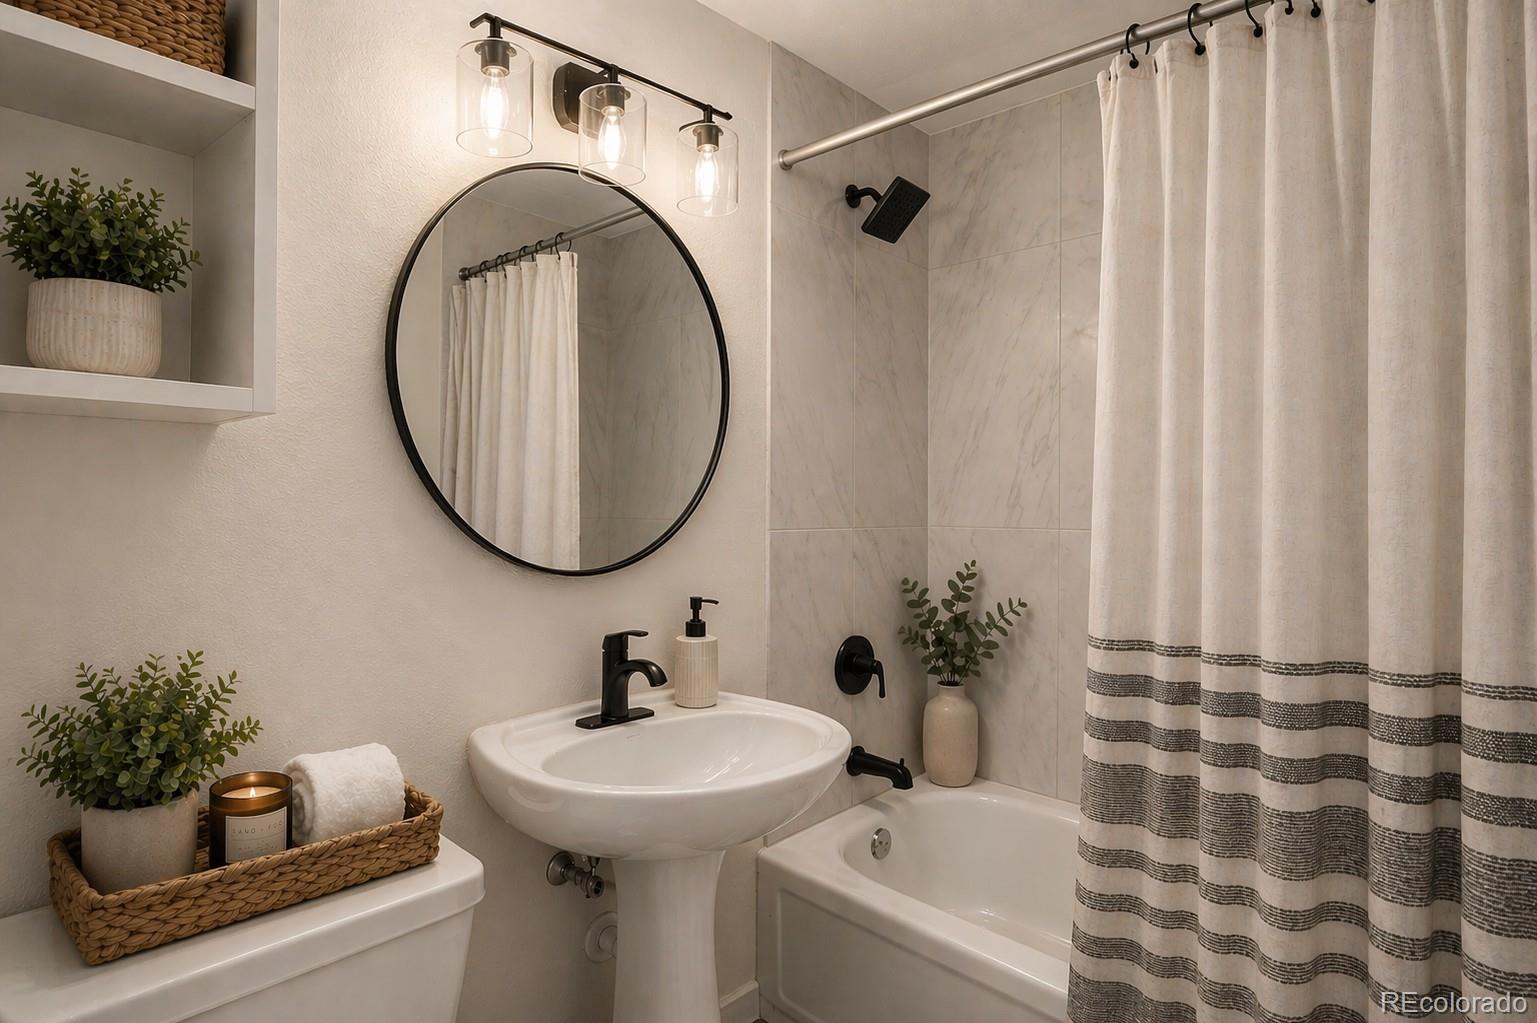
Bathroom with a pedestal sink, round mirror, marble-look tub surround, and striped shower curtain.
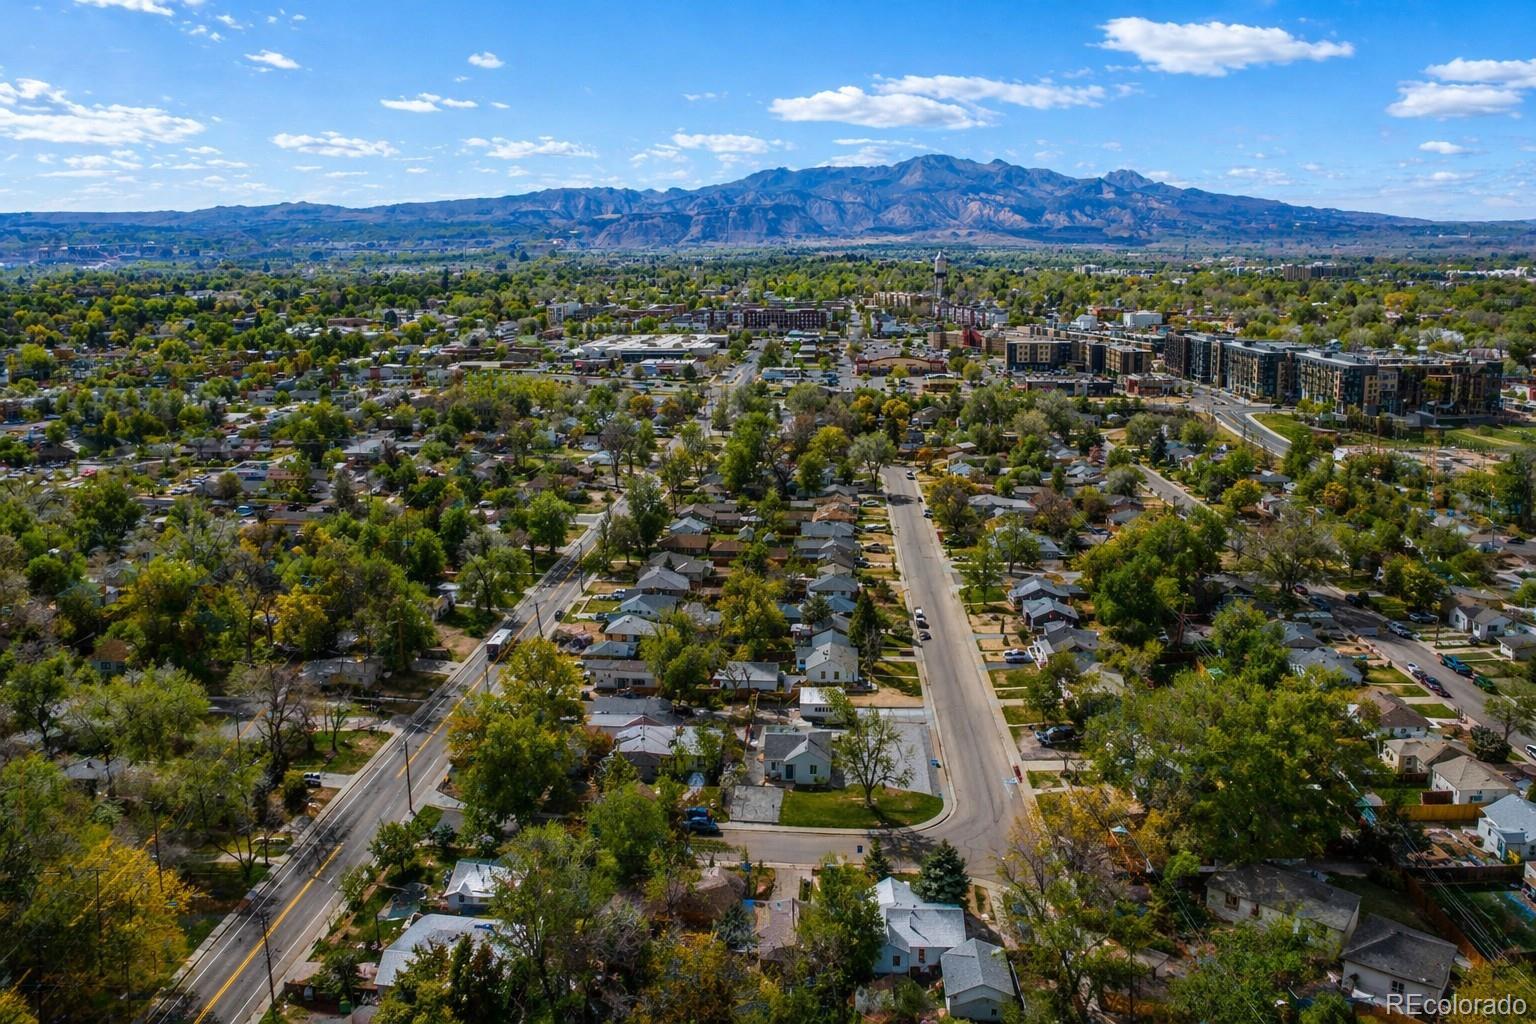
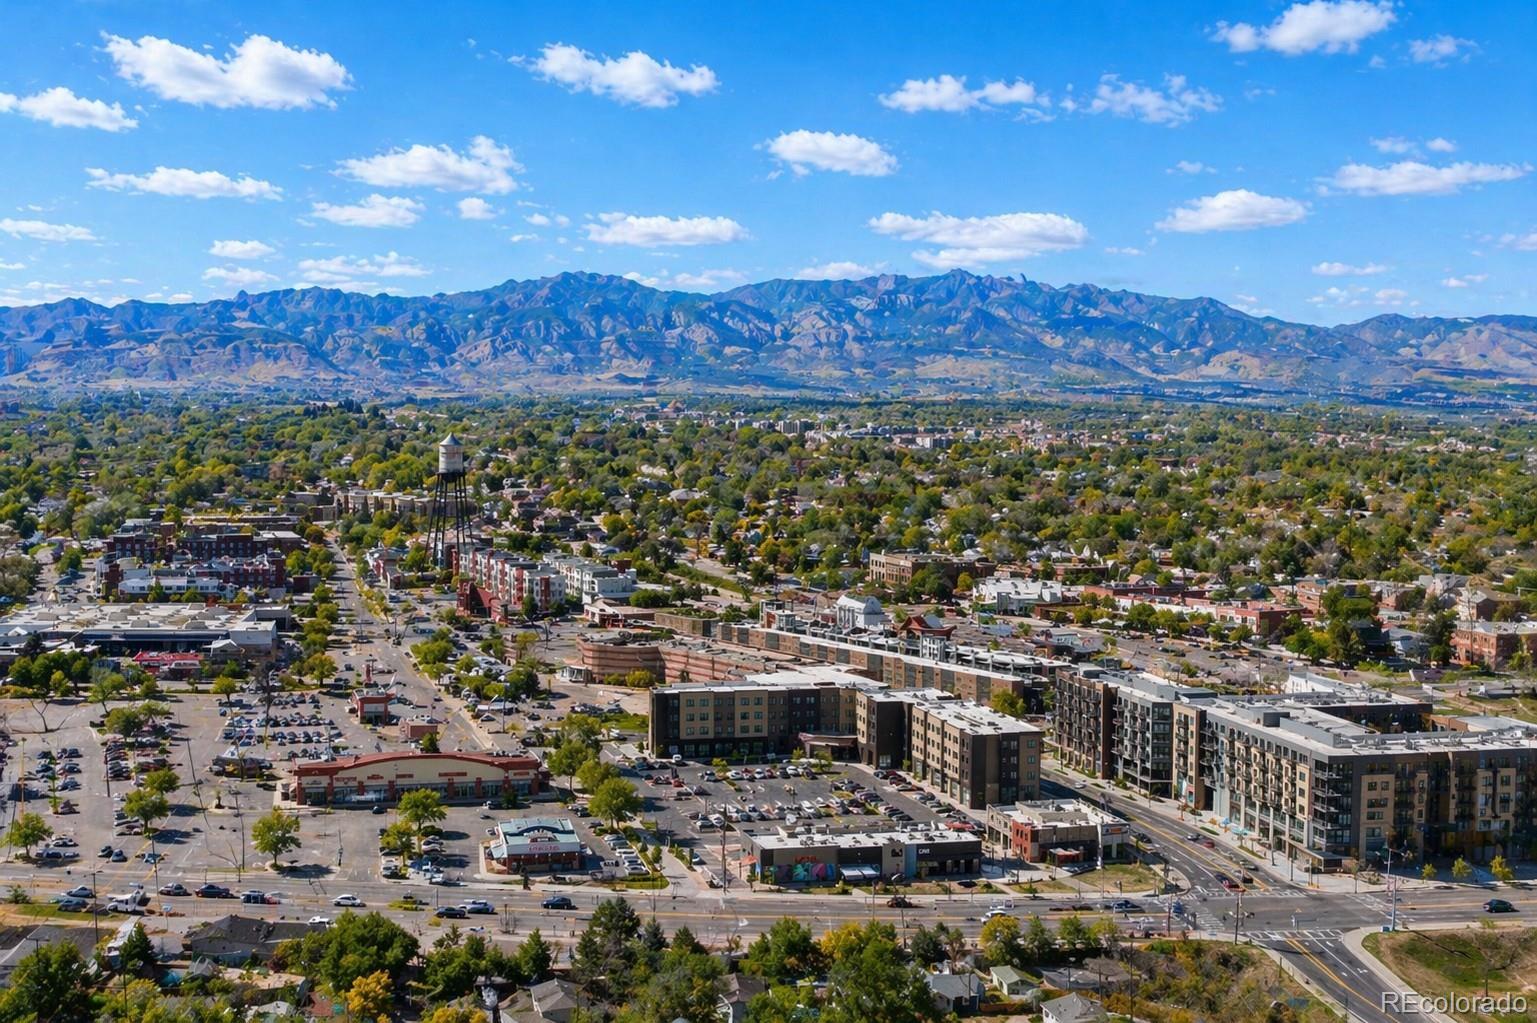
Aerial view of an Arvada neighborhood and residential streets, with the Rocky Mountain foothills in the distance.
Aerial view of a neighborhood with a water tower and Rocky Mountains in the distance.
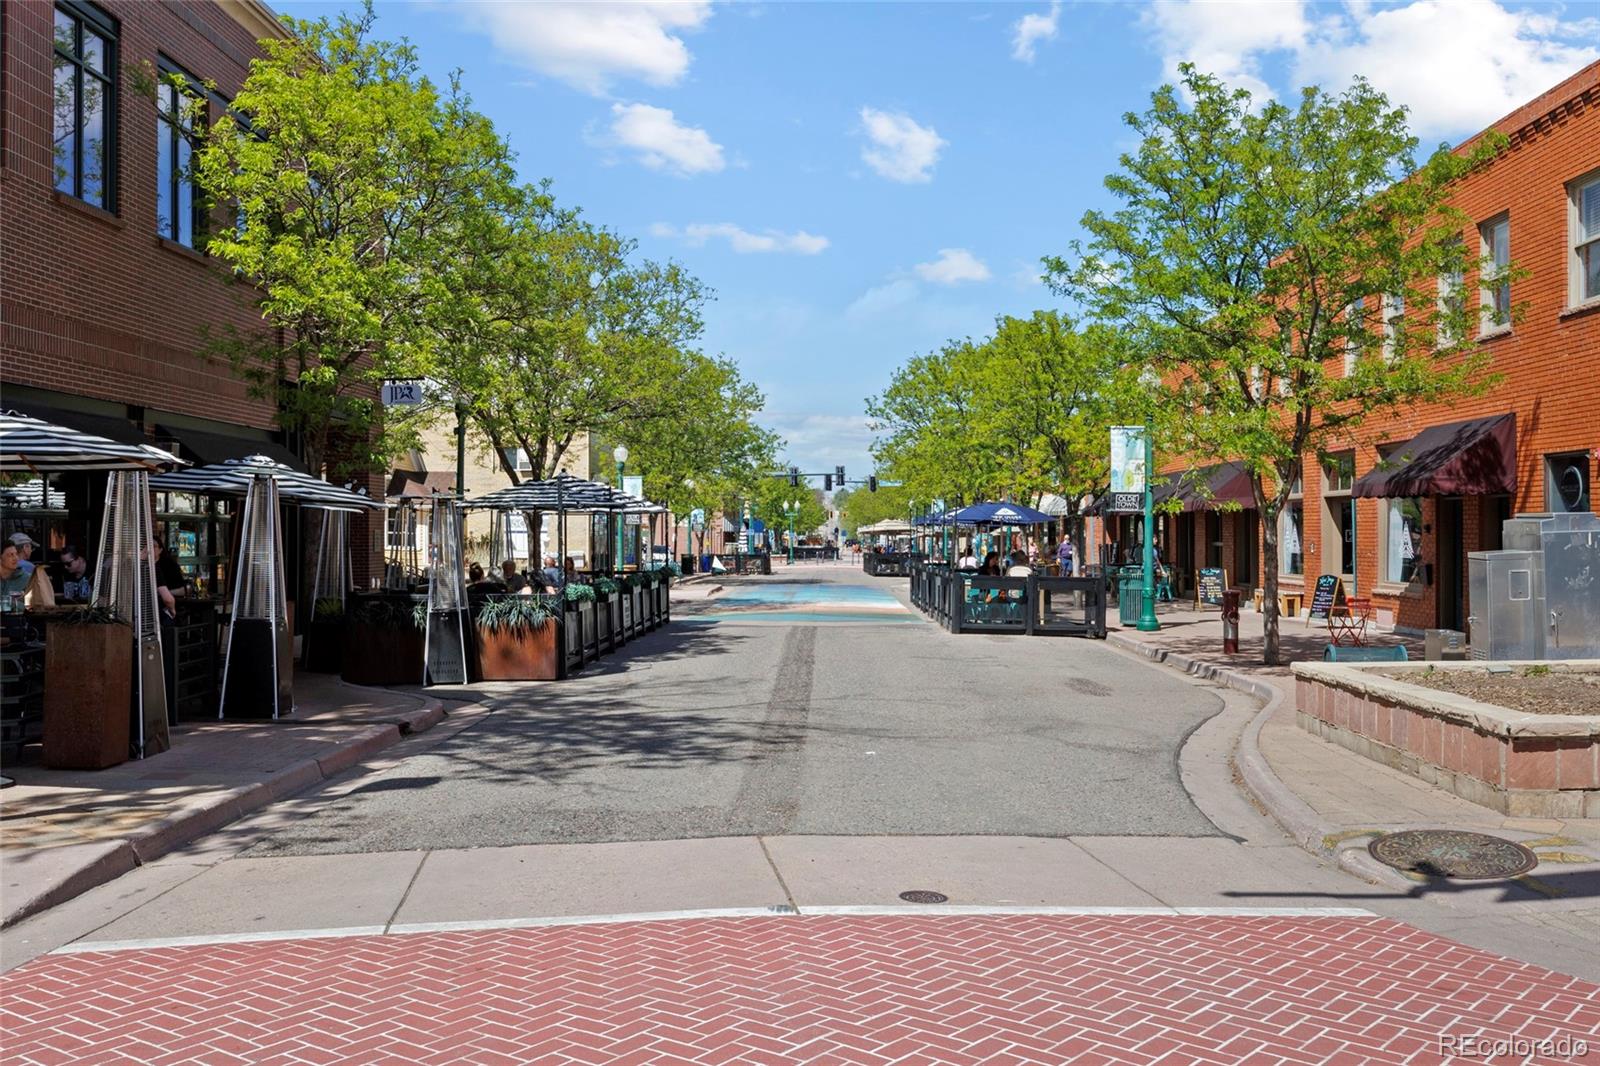
A tree-lined commercial street with brick storefronts and outdoor restaurant patios.
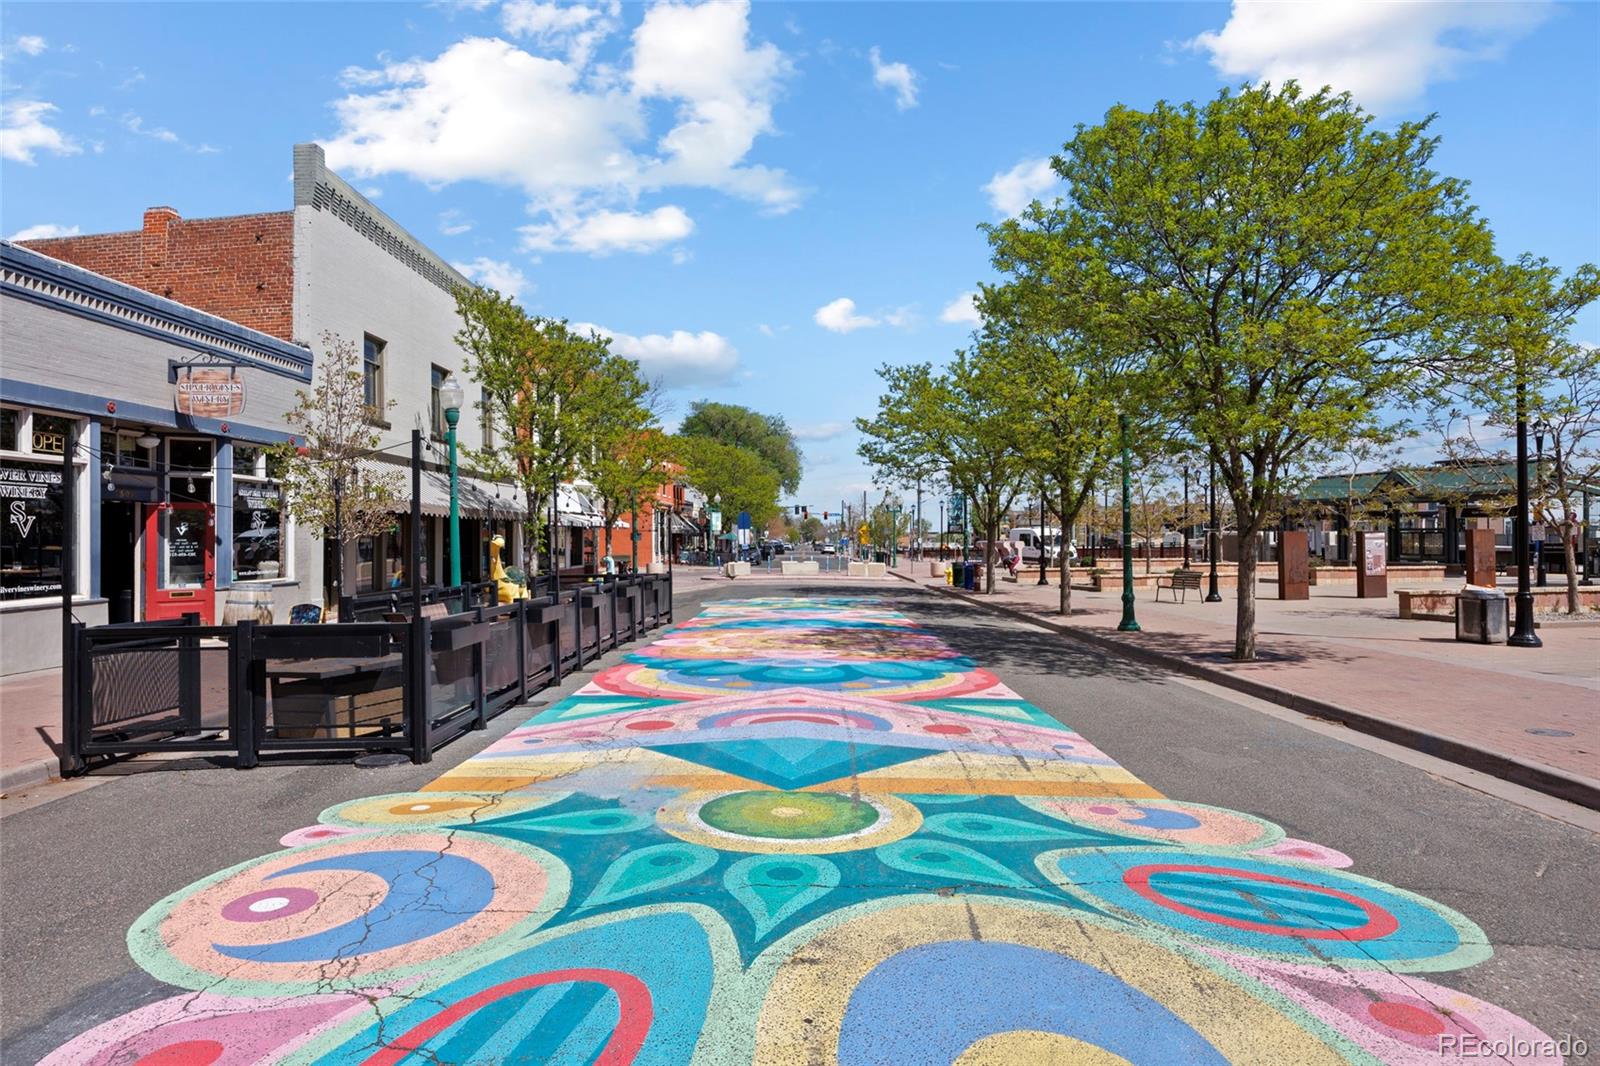
Downtown street with colorful pavement art, tree-lined plaza, and storefronts.
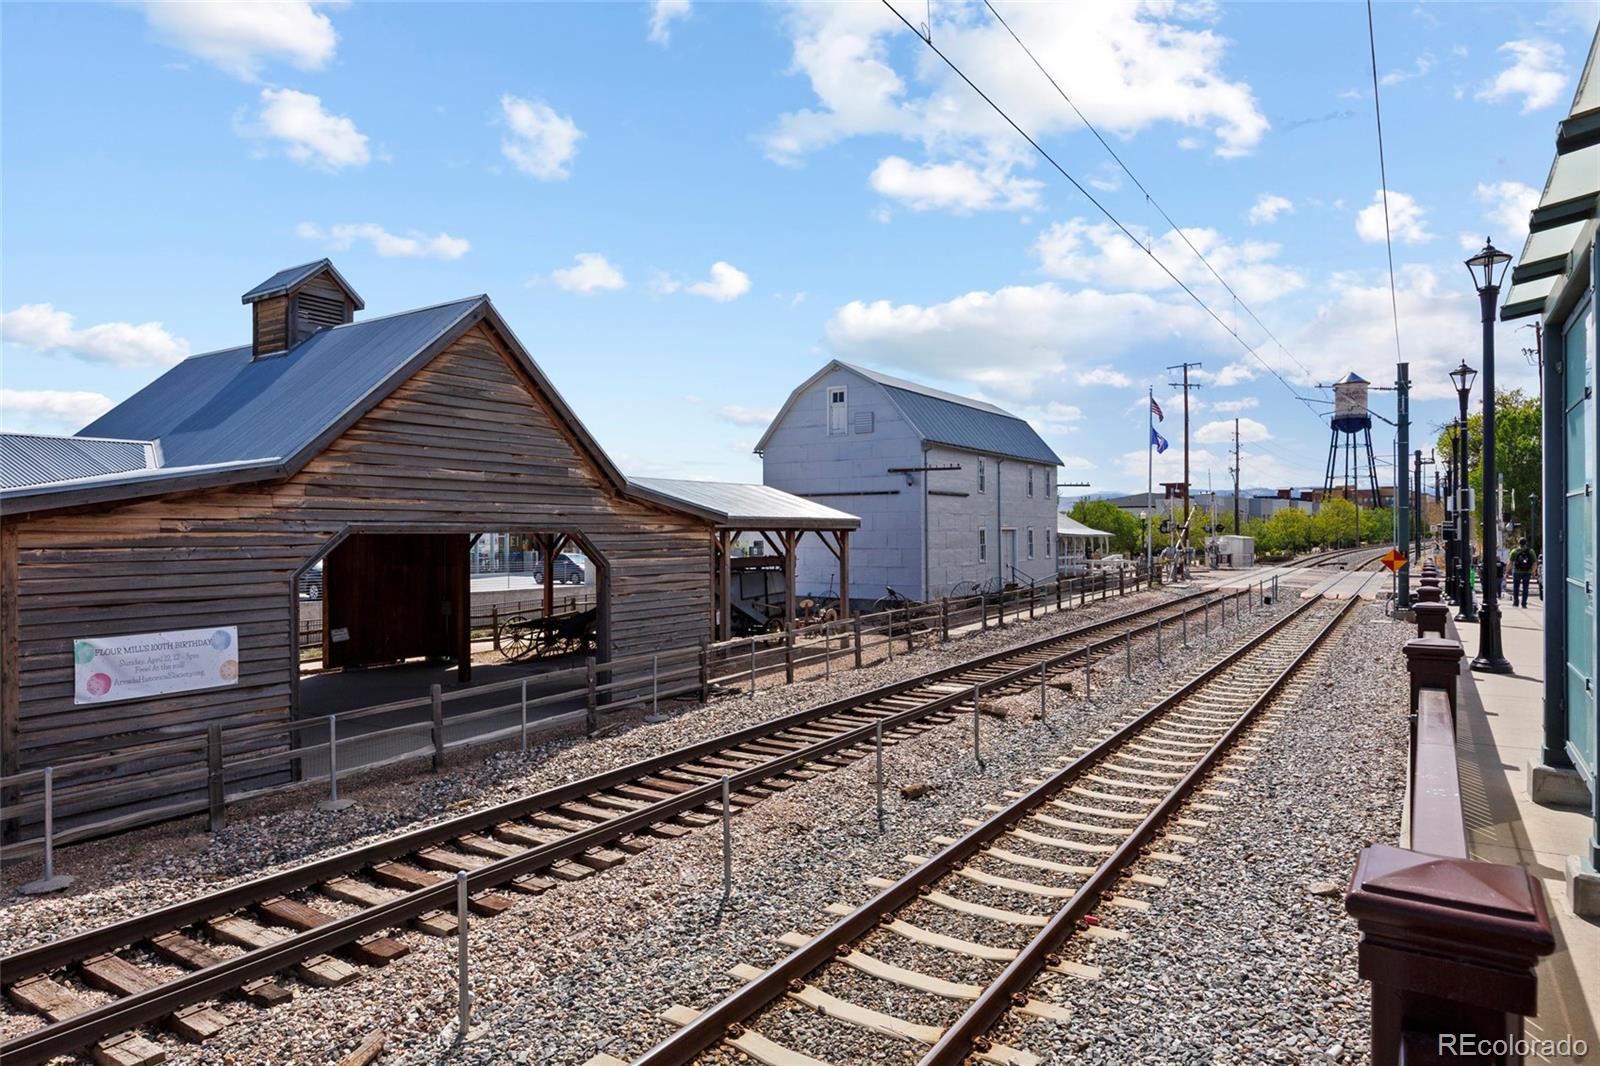
Railroad tracks pass a historic wooden depot and station platform beneath a bright, cloudy sky.
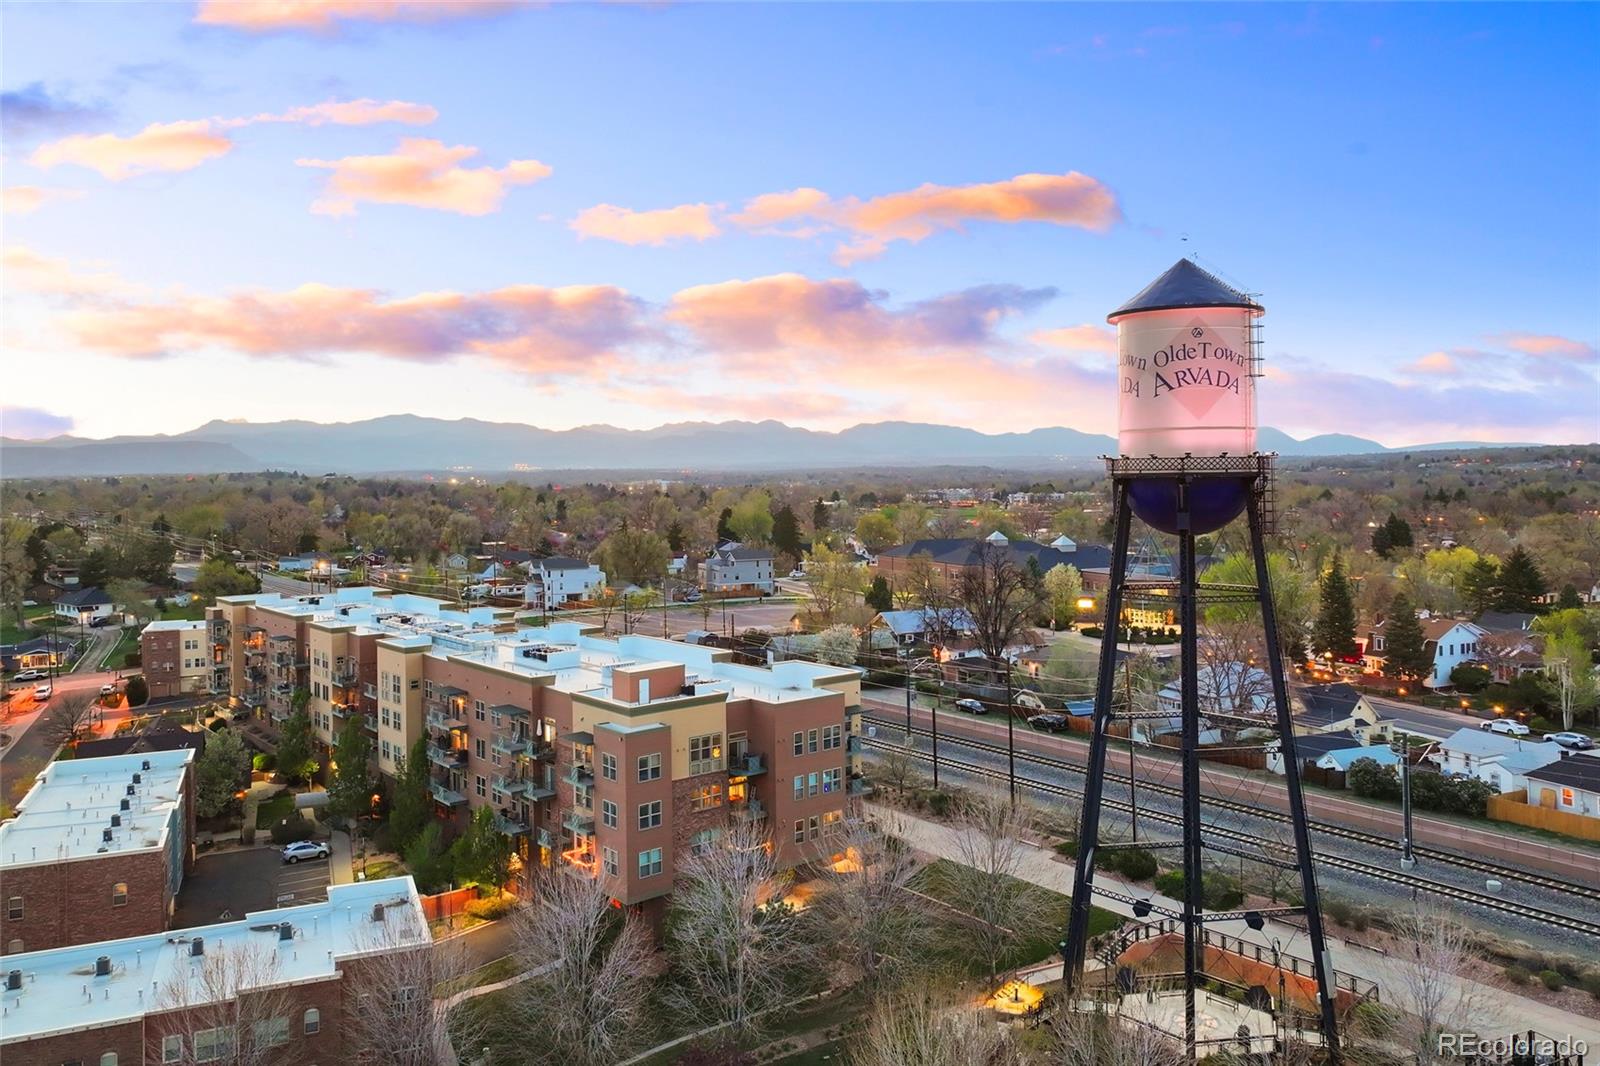
Aerial view of Olde Town Arvada and its water tower, with the Rocky Mountains on the horizon.
SEE ALL PHOTOS
White single-story house with a gray door, gravel landscaping, and a small lawn.
Aerial view of a fenced corner-lot home with a broad lawn and distant mountain views.
White single-story home beside a broad green lawn and mature shade tree.
Open living room and kitchen with white cabinets, red refrigerator, patterned armchair, and light wood-look floors.
Kitchen with white cabinets, stainless steel appliances, and a bright red refrigerator beside a small dining table.
Kitchen with white cabinets, a stainless-steel dishwasher, and a double-basin sink beneath a black faucet.
Bright living room with built-in shelves, large windows, and gray and colorful upholstered chairs.
Living room with gray flooring, built-in shelves, potted plants, and a window beside the entry door.
Kitchen with a red refrigerator, stainless steel appliances, and a small dining table.
Open kitchen with white cabinets and sink, dining table with sunflowers, and a sitting area beyond.
Living and dining area with a light blue sofa, large wood table, and wide windows with blinds.
Living room with pale blue sofas, a white coffee table, and large windows.
Living and dining room with pale blue sofas, gray carpet, and a dark wood dining table.
Furnished living and dining room with gray carpet, pale sofas, and a wooden dining table.
Bedroom with a dark wood bed, floral bedding, and matching dresser beneath a large mirror.
Bedroom with floral bedding, dark wood furniture, and a wall-mounted television.
Bathroom with a pedestal sink, oval mirror, and colorful floral butterfly shower curtain.
Bedroom with a black metal bed, floral bedding, and a white mirrored wardrobe.
Backyard patio with a stone seating area, round table, barbecue grill, and detached white outbuilding.
Rear exterior of a light-colored home with a gravel yard and stone patio with a table and grill.
Single-story house with a gravel backyard, potted plants, and a wooden fence.
Detached white garage with a concrete driveway, gravel yard, and chain-link fence.
Single-story house and detached garage behind a chain-link fence around a gravel yard.
Detached white garage with a side door, long windows, and rock landscaping.
Aerial view of an Arvada neighborhood, with a broad street and Rocky Mountains in the distance.
Aerial view of a white home on a corner lot with a gravel yard and detached garage.
White single-story house with a gray front door, gravel yard, and concrete walkway.
Green single-story home with white trim, flowering gardens, and raised planters beneath a large tree.
Dark green house and matching outbuilding framed by a mature tree and landscaped garden.
Gray single-story home on a landscaped corner lot, with raised beds and mountain views.
Staged living room with a dark sectional, built-in shelves, and large daylight-filled windows.
Kitchen with gray cabinets, stainless appliances, a red refrigerator, and a round dining table.
Living and dining area with a dark sectional sofa and long dining table beside large windows.
Furnished bedroom with a dark wood bed, neutral bedding, and matching dresser.
Staged bedroom with a cream bed, gray-green throw, wood furniture, and a large window.
Bathroom with a pedestal sink, round mirror, marble-look tub surround, and striped shower curtain.
Aerial view of an Arvada neighborhood and residential streets, with the Rocky Mountain foothills in the distance.
Aerial view of a neighborhood with a water tower and Rocky Mountains in the distance.
A tree-lined commercial street with brick storefronts and outdoor restaurant patios.
Downtown street with colorful pavement art, tree-lined plaza, and storefronts.
Railroad tracks pass a historic wooden depot and station platform beneath a bright, cloudy sky.
Aerial view of Olde Town Arvada and its water tower, with the Rocky Mountains on the horizon.
For Sale

5525 Pierce Court

5525 Pierce Court, Arvada, CO 80002

$500,000
HUGE PRICE REDUCTION PLUS SAVE UP TO $300/MONTH ON YOUR FIRST YEAR MORTGAGE WITH OUR PREFERRED LENDER! Contact listing agent for more details. This home's location, lot size, and flexibility for future income potential create a wide range of possibilities. Welcome home to the peaceful yet conveniently located neighborhood of Vetting. Just a short walk to Olde Town Arvada, you'll enjoy easy access to boutique shops, local dining, retail stores, and the light rail.
Situated on a desirable corner lot, this home offers more space than most in the area, both inside and out. The additional flex space provides versatility for a family room, dining area, playroom, or home office--adapting easily to your lifestyle. Outside, the expansive yard invites you to enjoy it as-is, reimagine the landscaping, or explore the possibility of adding on.
The generous lot size opens the door for expansion of the existing home or the addition of an ADU (buyer to verify), offering flexibility for extended living or potential income opportunities. The detached garage further enhances functionality, providing options for parking, storage, or workspace.
Peace of mind comes with several key updates, including a new and updated breaker box--making it easy to incorporate modern electrical needs such as EV charging--along with a newer furnace, water heater, and a sewer line replaced from the street to the home in 2021.
Whether you're looking for your new home, planning a multi-generational living setup, or investing in your future, this property offers exceptional versatility in a highly desirable Olde Town Arvada location.

2
beds

1
bath

1,041 Sq.Ft. LIVING AREA

8,320 Sq.Ft. lot

Erin McDougal

Erin McDougal

Features & Amenities

Interior

  • total bedrooms2
  • Total bathroom1
  • full bathroom1
  • APPLIANCES Dishwasher, Disposal, Dryer, Gas Water Heater, Microwave, Oven, Refrigerator, Washer

Area & Lot

  • Status For Sale
  • Living Area1,041 Sq.Ft.
  • Lot Area8,320 Sq.Ft.
  • MLS® ID6028438
  • TypeResidential
  • YEAR BUILT1957
  • NeighborhoodArvada
  • Elementary SchoolSecrest
  • Middle SchoolNorth Arvada
  • High SchoolArvada
  • School DistrictJefferson County R-1

Exterior

  • STORIES1
  • Garage Space1.0
  • water SourcePublic
  • utilitiesCable Available, Electricity Connected, Natural Gas Connected
  • roofShingle
  • lot featuresCorner Lot, Level, Near Public Transit
  • HEAT TYPEForced Air
  • AIR CONDITIONINGNone
  • sewerPublic Sewer
  • other exterior FeaturesPrivate Yard

Financial

  • Sales Price$500,000
  • Real Estate Tax $3,148/yr
Aerial view of a fenced corner-lot home with a broad lawn and distant mountain views.

Schedule a Showing

We would love to show you our beautiful property. Please select your preferred date and time below. An agent will be in touch shortly to confirm your appointment.

Schedule a Showing

We would love to show you our beautiful property. Please select your preferred date and time below. An agent will be in touch shortly to confirm your appointment.

Thank you for your interest in 5525 Pierce Court, Arvada, CO 80002. We are reviewing your request and will be in touch shortly!

Mortgage Calculator

Estimate your monthly mortgage payment, including the principal and interest, property taxes, and HOA. Adjust the values to generate a more accurate rate.

All estimates are provided for informational purposes only. Actual amounts may vary.
$0,000 Your Payment 20 15 65
$0,000 Your Payment

Arvada

Explore Arvada, CO and all it has to offer!

Explore

Let’s Find Your Dream Home

Ready to make moves? Let’s get started. From buying and selling to investing smartly, I’m here to help you achieve your goals and make it a smooth, successful journey.

Follow Me on Instagram